

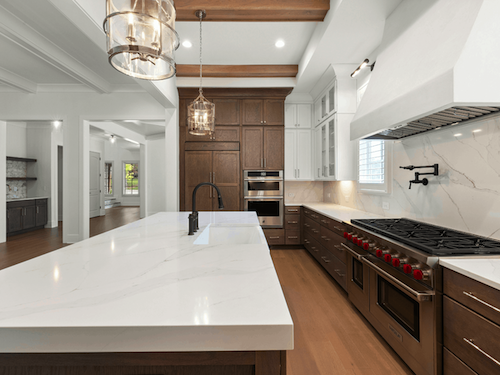
The McLaughlin Grand: A Substantial Home Reimagined
Full Home Renovation in Oshawa, Ontario
5,500 Sq. Ft. Whole House Transformation
2,500 Sq. Ft. Basement Finish
Kitchen & Bathroom Remodeling
Design included
with your renovation
Permit
Coordination
Written
Completion Date
1-year
Warranty



Project Details
Client: Private Homeowner
Location: Oshawa, ON
Property Type: Detached Home
House size (approx): 5,500 Sq. Ft
Basement Area: 2,500 Sq. Ft
Levels Renovated: Basement, Main Floor
Bathrooms: Three Full Bath renovations
Kitchen: Open concept kitchen conversion
Project Executive Summary:
The Oshawa Grand was a multi-area residential renovation focused on improving the functionality, finish quality, and usable space within a large detached home.
Rather than renovating one room at a time, the homeowners combined several major improvements into a single coordinated project. The work included finishing approximately 2,500 sq. ft. of basement space, converting the existing kitchen to an open-concept layout, renovating three full bathrooms, reworking a first-floor area containing the mudroom, bathroom, and walk-in closet, and renewing flooring and interior finishes throughout key living areas.
The project required coordination between demolition, framing and layout work, kitchen and bathroom construction, flooring, painting, and finishing. Because several areas were being renovated as part of the same project, the sequence of work was planned to maintain clear transitions between trades and protect completed finishes.
Project Gallery
How the Renovation Was Coordinated
The size and number of renovation scopes made sequencing one of the project's primary construction considerations.
The scope of work included:
Pre-construction assessment, project planning, scheduling, and renovation coordination
Site protection, selective demolition, removal, and preparation for new construction
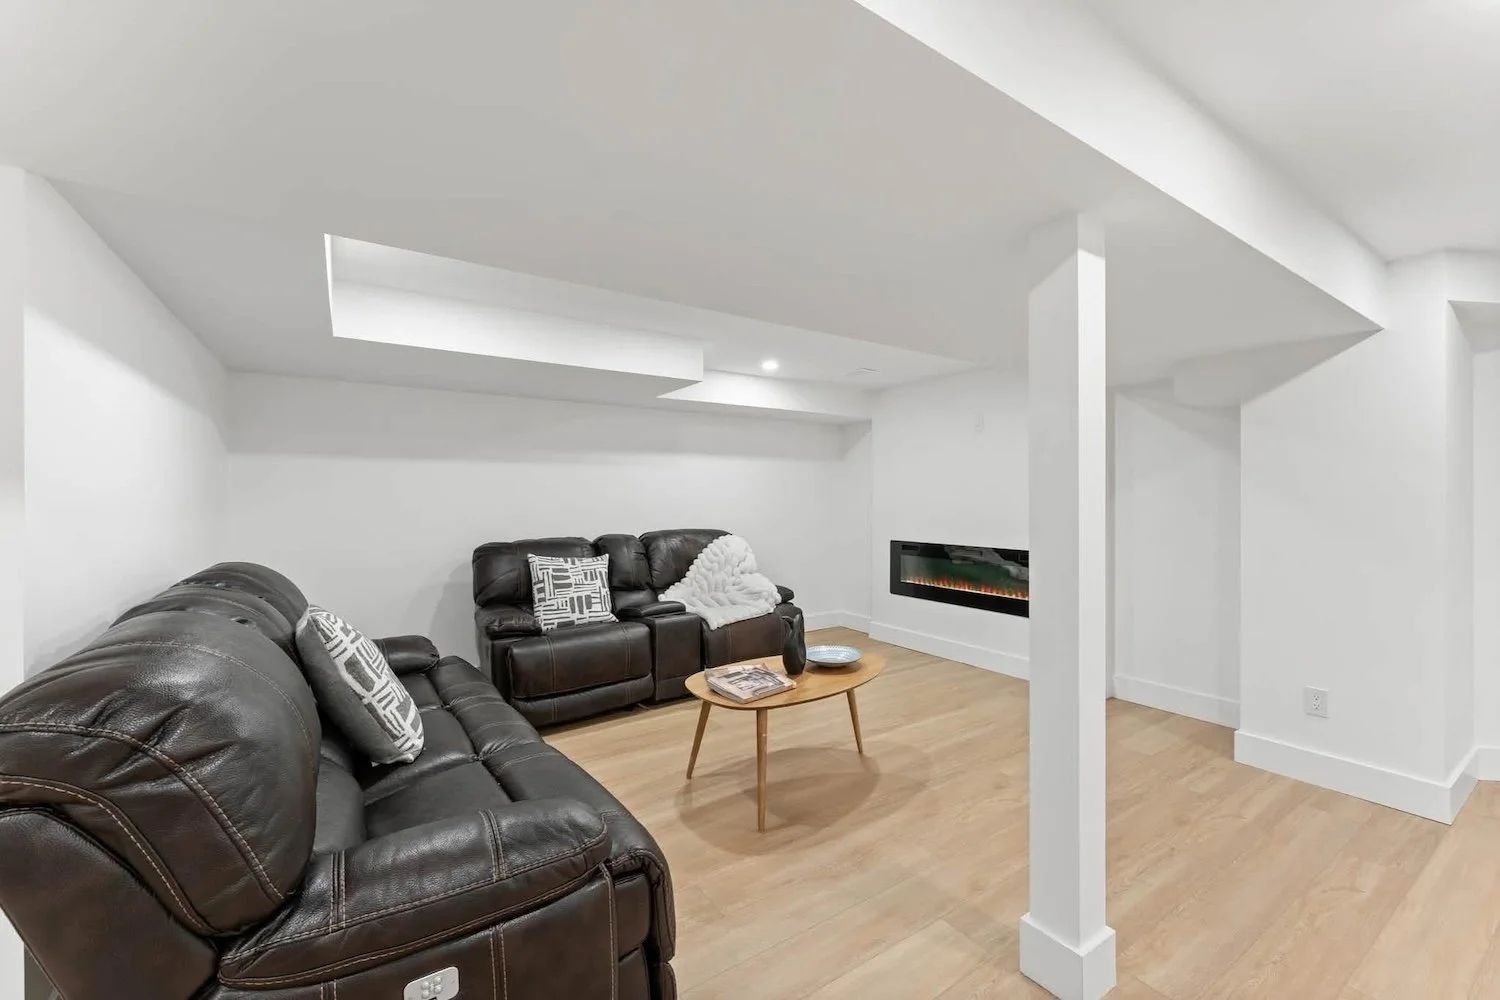
Complete finishing of approximately 2,500 sq. ft. of basement space
Basement construction, finishing, and coordination with the home's existing layout
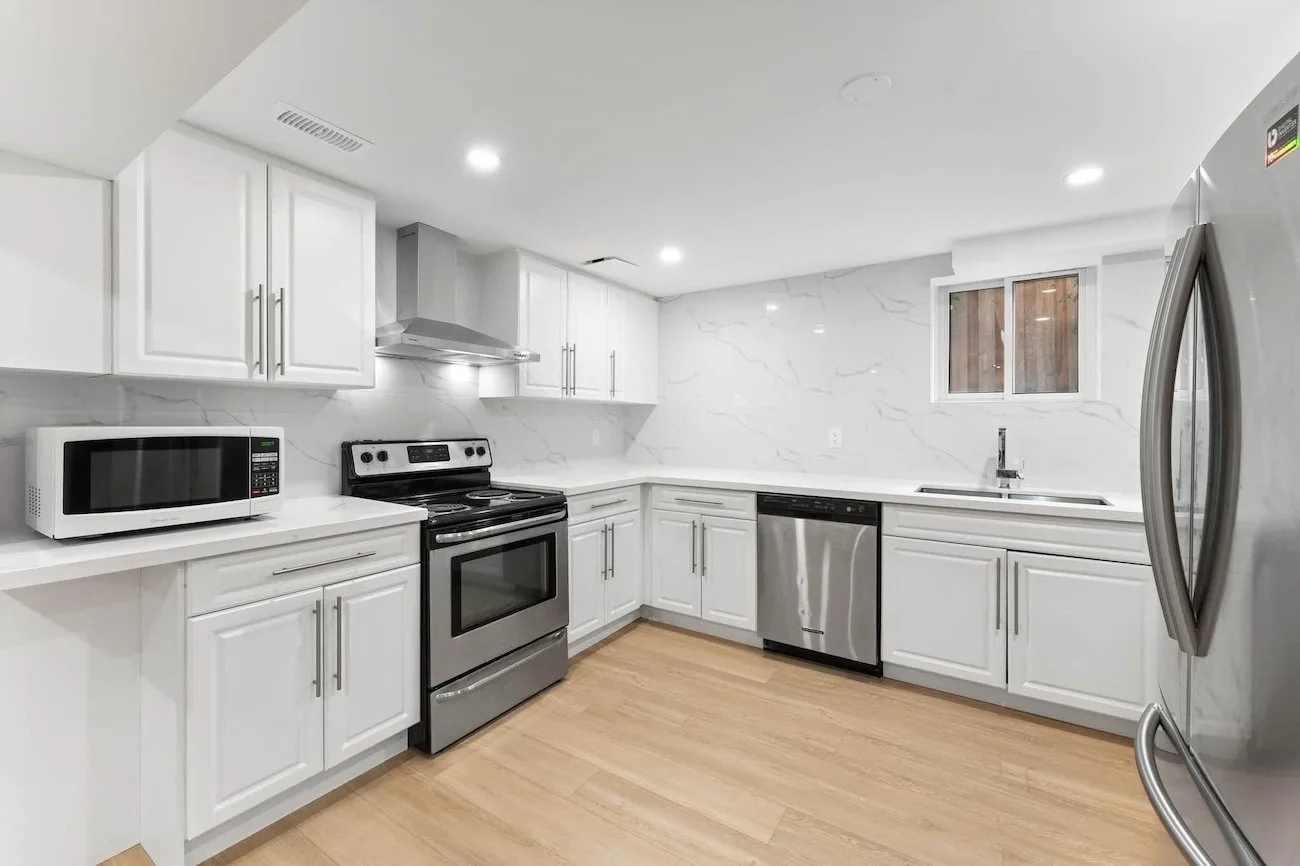
Open-concept kitchen conversion and complete kitchen remodeling
Kitchen demolition, new finishes, installation, and final coordination
Porcelain tile flooring installation in the kitchen area
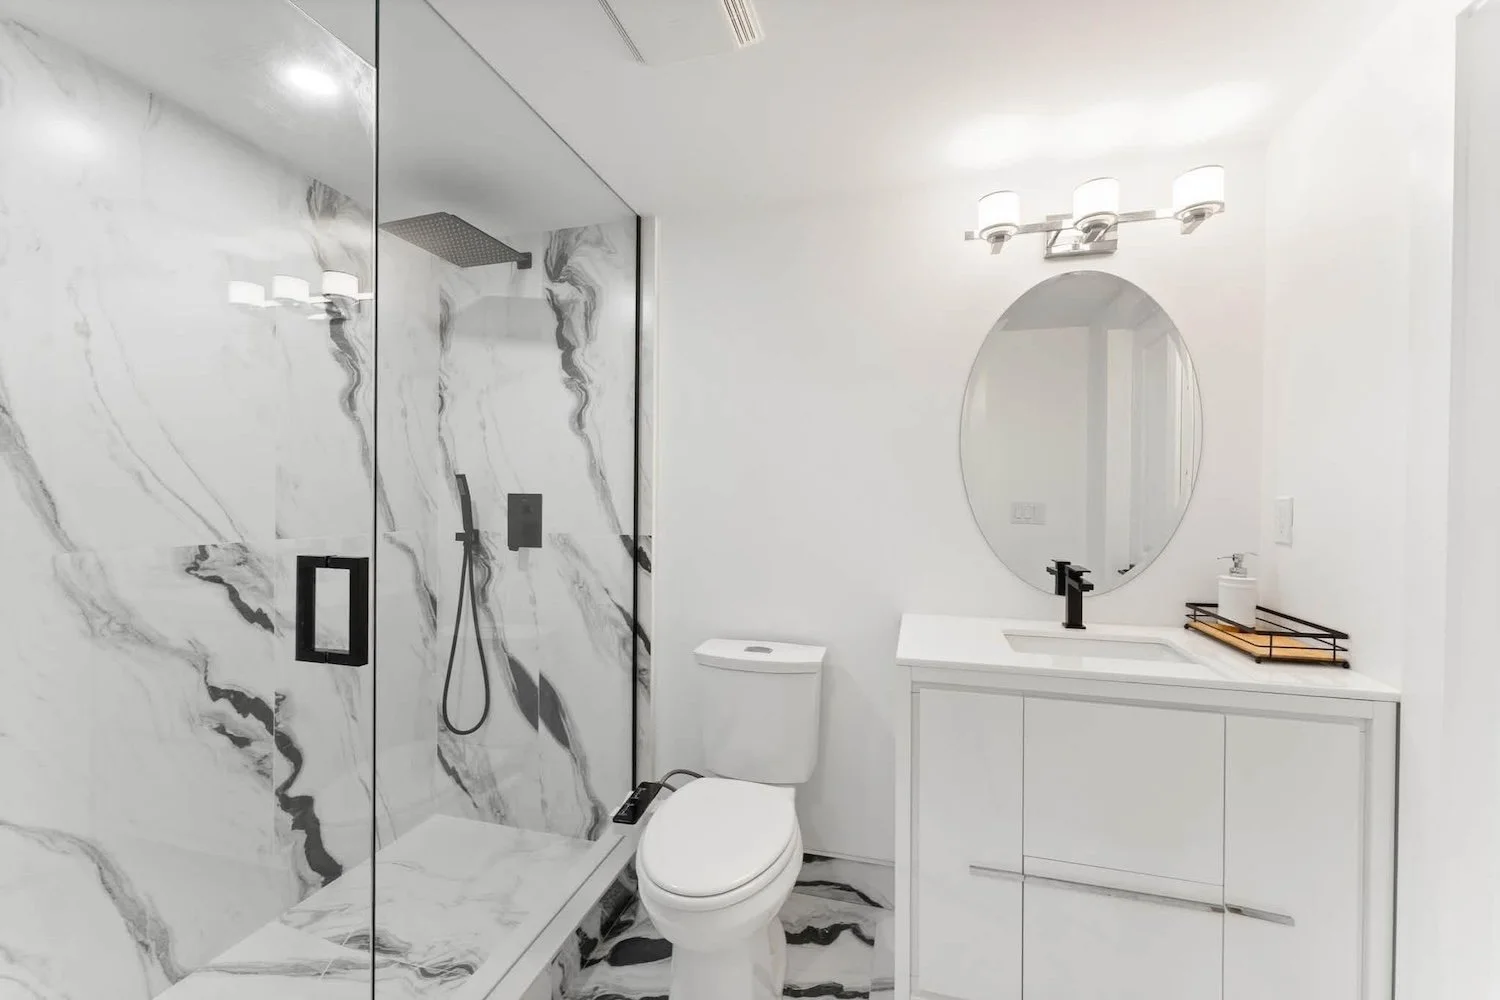
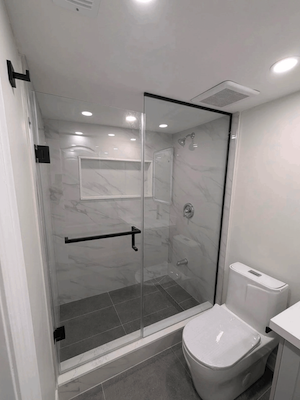
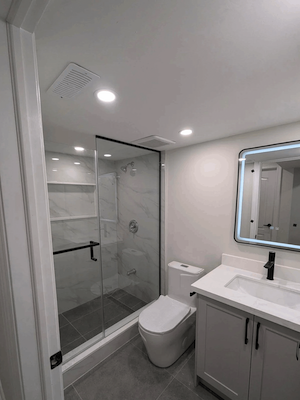
Complete renovation of three full bathrooms
First-floor layout reconfiguration involving the mudroom, bathroom area, and walk-in closet
Hardwood flooring installation and refinishing throughout the main living areas
Flooring transitions and finish coordination between renovated spaces
Interior surface preparation and painting
Coordinated finish upgrades throughout the renovated areas
Final quality-control inspection, deficiency corrections, cleaning, and project handover
This phased approach allowed Urban RenoProjects to manage multiple renovation areas while keeping the finished portions of the home protected as work continued elsewhere.
Open-Concept Kitchen Renovation
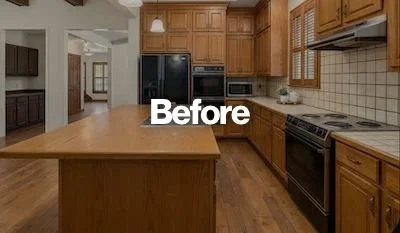
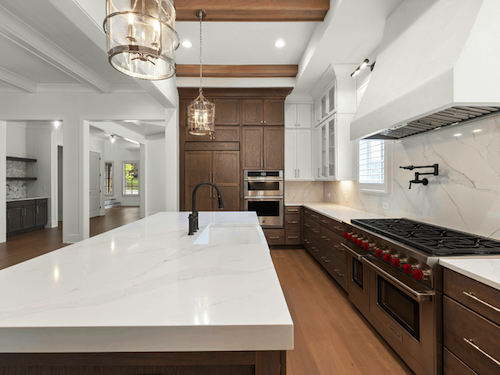
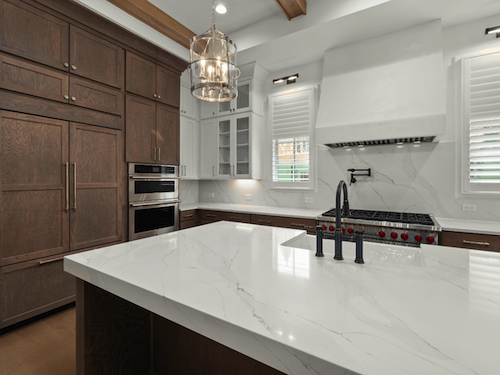
The kitchen was redesigned as part of the home's broader renovation, with the goal of creating a more open and connected living area.
The existing kitchen configuration was remodeled to support an open-concept layout, improving the relationship between the kitchen and surrounding living spaces. The renovation also included porcelain tile flooring, coordinated cabinetry and finish installation, and detailed transition work between the kitchen and adjacent areas.
Rather than treating the kitchen as an isolated renovation, Urban RenoProjects integrated it into the overall project so that materials, flooring, colours, and finishes complemented the rest of the home.
Three Full Bathroom Renovations
Three full bathrooms were renovated as part of the project, bringing updated finishes and improved functionality to the home's wet areas.
Each bathroom was coordinated with the broader renovation schedule, including demolition, preparation, installation, finishing, and final detailing.
The result was a consistent level of finish quality across all three bathrooms while allowing each space to function effectively within the home's overall layout.
First-Floor Layout Improvements
The first floor also received targeted layout modifications involving the mudroom, bathroom area, and walk-in closet.
The reconfiguration was designed to improve circulation and make better use of the available space. By coordinating the layout changes with the surrounding renovation work, Urban RenoProjects was able to improve functionality without compromising the overall design direction of the home.
Flooring & Interior Finishes
Flooring played an important role in tying the renovated areas together.
The project included hardwood flooring installation and refinishing throughout the main living areas, along with porcelain tile flooring in the kitchen. Flooring transitions were carefully coordinated with the surrounding finishes to create a continuous visual flow.
Interior painting and surface preparation further refreshed the home, helping establish a consistent finish throughout the renovated spaces.
2,500 Sq. Ft. Basement Finishing
One of the largest components of the renovation was the transformation of approximately 2,500 sq. ft. of unfinished basement space.
The basement was completed as an integrated part of the overall home renovation rather than as a separate project. Construction, flooring, finishes, painting, and final detailing were coordinated with the work taking place elsewhere in the home.
This approach helped create a finished lower level that feels connected to the rest of the residence while adding significant usable living space.
Construction Challenges & Solutions
Urban RenoProjects organized the renovation into coordinated phases, scheduling demolition, construction, wet-area work, flooring, painting, and finishing in a logical sequence. This helped protect completed work while allowing different trades to move efficiently through the property.
Improving the Layout Without Renovating the Entire Floor Plan
The mudroom, bathroom, and walk-in closet area required a targeted reconfiguration rather than a wholesale redesign of the main floor.
Response: The renovation focused the layout changes on the areas where improved circulation and functionality would provide the greatest benefit, while integrating those changes into the surrounding finish upgrades.
Coordinating Wet Areas With Flooring and Finish Work
The project combined three bathroom renovations with a kitchen remodel, porcelain tile, hardwood flooring, painting, and other finish installations.
Response: Wet-area construction and installation were scheduled before sensitive finish work where possible, with flooring and final painting coordinated around the completion of higher-impact construction activities.
Managing a Large Basement Within a Whole-Home Renovation
The approximately 2,500 sq. ft. basement was large enough to function as a major project within the larger renovation.
Response: The basement was incorporated into the same project schedule and finish planning as the main-floor work. This helped maintain consistent standards and prevented the lower level from becoming disconnected from the rest of the renovation.
The Finished Results
The completed McLaughlin Grand brings together a substantial collection of improvements across this Oshawa residence:
Approximately 5,500 sq. ft. detached home renovated.
Approximately 2,500 sq. ft. of basement space fully finished.
Major renovation work completed across the basement and main floor.
Complete open-concept kitchen conversion and remodel.
Porcelain tile flooring installed in the kitchen.
Three full bathrooms completely renovated.
Hardwood flooring installed and refinished throughout key living areas.
First-floor layout improvements involving the mudroom, bathroom, and walk-in closet.
Interior surfaces prepared and professionally painted.
Multiple renovation trades coordinated under one project scope.
Final deficiencies reviewed and completed before project handover.
Planning a Renovation Like The Oshawa Grand?
Every large renovation has its own combination of spaces, priorities, and construction requirements.
If you're planning a full home renovation in Oshawa, Urban RenoProjects can help coordinate projects involving kitchens, bathrooms, basement finishing, flooring, interior renovations, and layout improvements.
Ready to discuss your renovation? Contact Urban RenoProjects to arrange a project consultation.
What Our Clients Say!
Ready for your Oshawa Renovation?
Start your renovation journey with a free, no-obligation estimate.