General Contractor vs. Design-Build in Ontario: Which Is Right for Your Renovation?
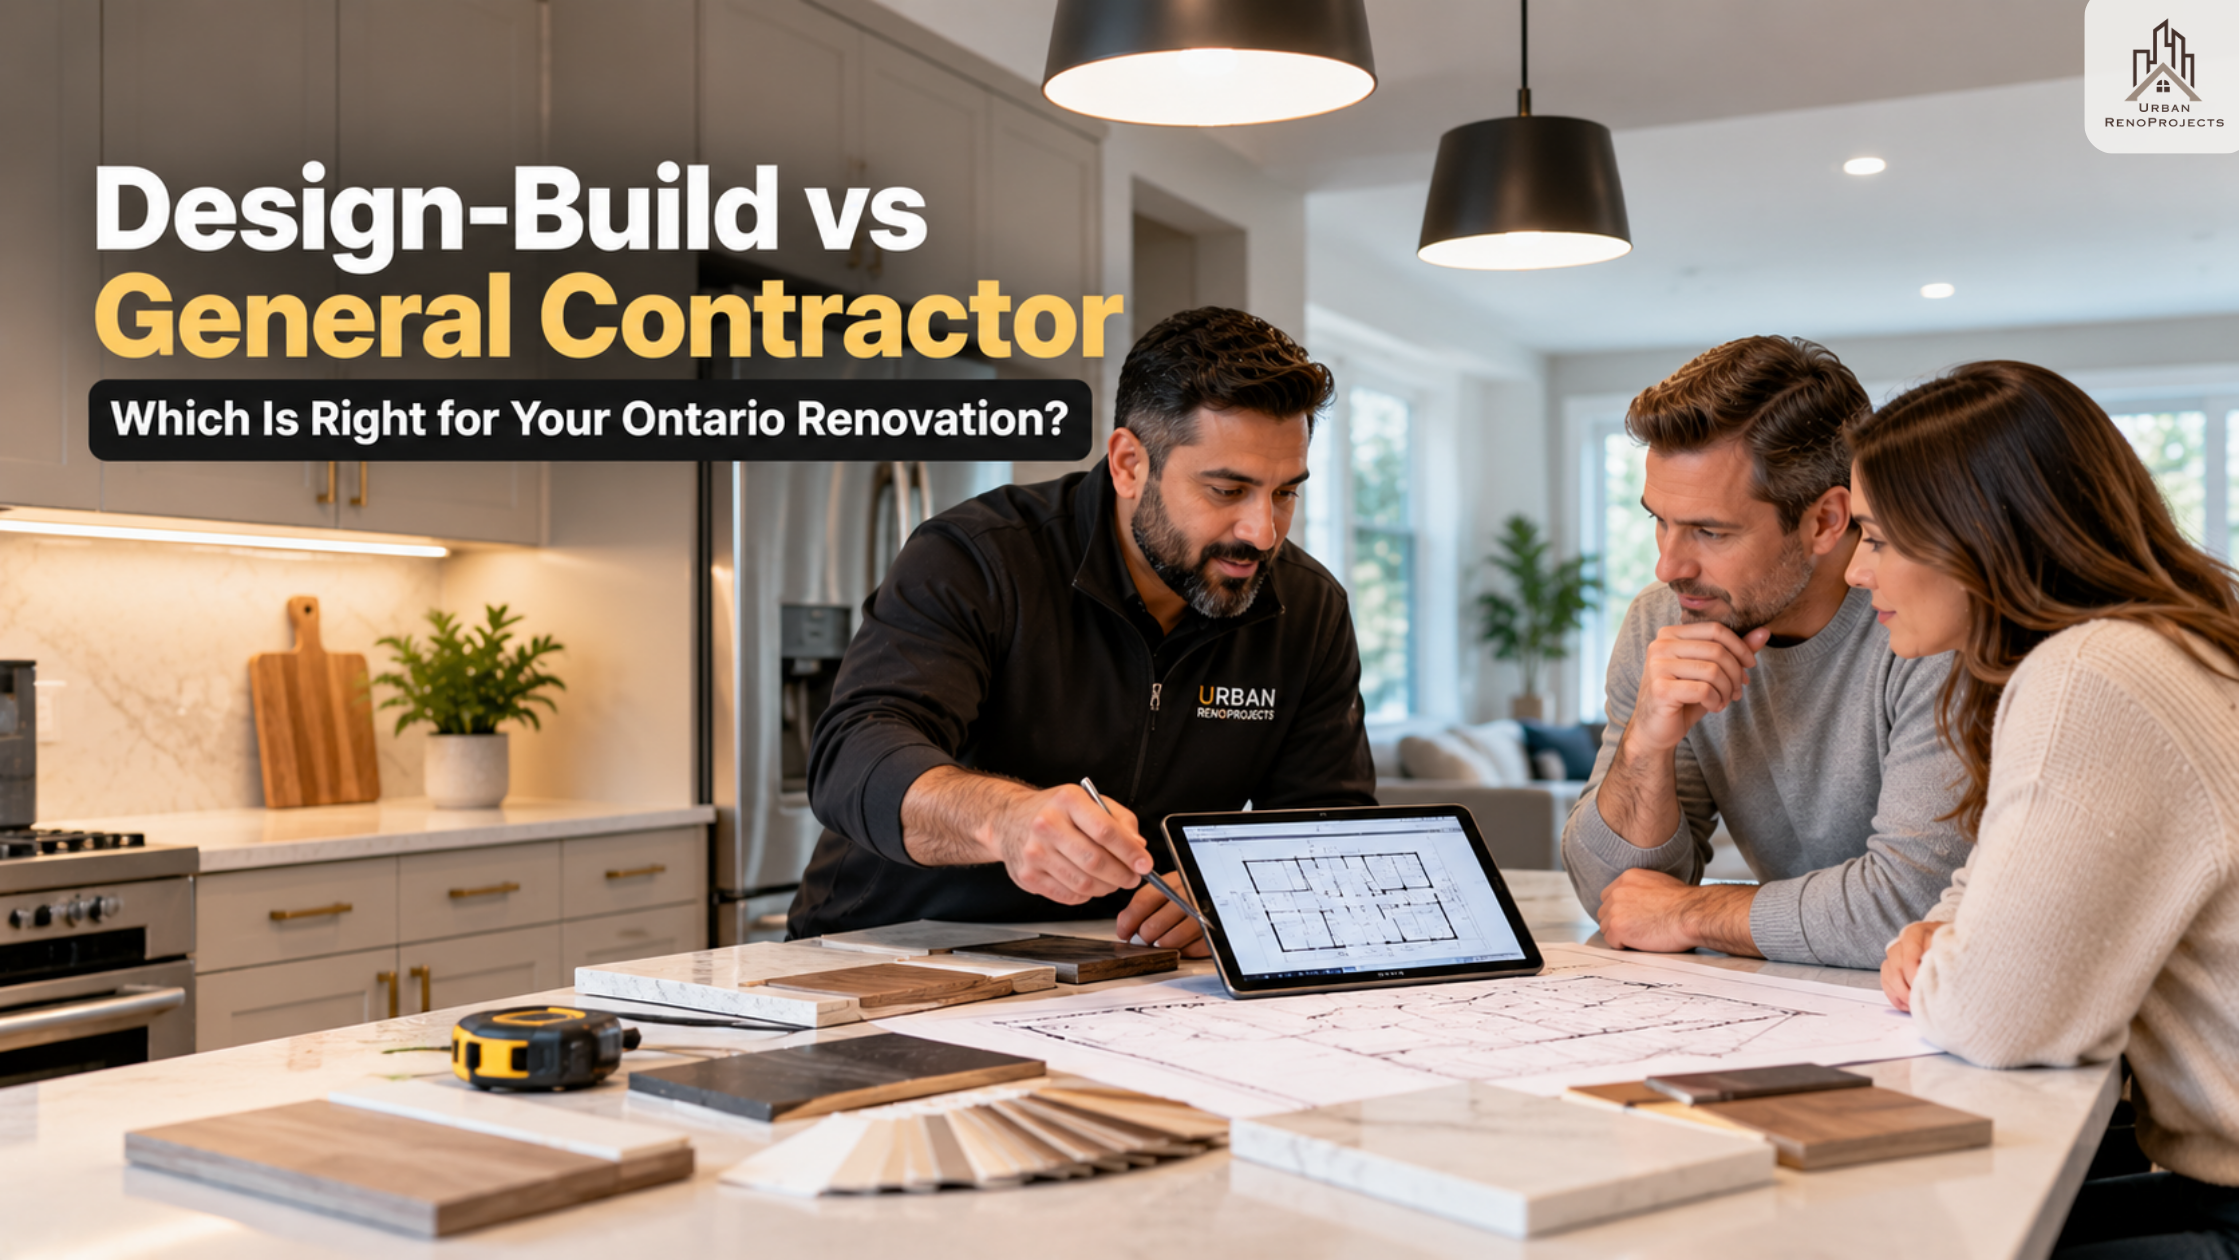
Design-build renovation consultation in Durham Region Urban RenoProjects design and build | Urban Renoprojects
The fundamental difference between a general contractor and a design-build firm in Ontario is accountability. With a general contractor, you hold two separate contracts - one for design and one for construction - and you manage the gap between them. With a design build renovation in Ontario, one firm handles both under a single contract. For most residential renovations in Durham Region - kitchens, basements, bathrooms, full home renovations - design-build delivers better budget predictability, faster timelines, and significantly less stress.
What Is a General Contractor - and What Do They Actually Do?
A general contractor (GC) in Ontario builds from plans that someone else has already produced. They manage the trades, the timeline, and the construction process - but they do not design. Before a general contractor can quote your renovation, you need a finished set of drawings from an architect or a BCIN-registered designer.
The traditional renovation sequence with a general contractor looks like this:
Hire an architect or designer (separate contract, separate fee)
Go through a design process - weeks or months
Receive completed drawings
Get quotes from multiple general contractors based on those drawings
Select a GC and sign a separate construction contract
Manage the relationship between your designer and your GC throughout construction
At every stage, you - the homeowner - are the link between two separate professionals who have no contractual relationship with each other. When design decisions don't translate cleanly to construction reality, you sit in the middle.
What a general contractor in Oshawa or across Durham Region brings:
Construction management expertise
Trade relationships and scheduling
Site supervision
The ability to build from any set of drawings you provide
What a general contractor does not bring:
Design expertise or services
Budget integration during the design phase
A single point of accountability for both design and construction outcomes
What Is a Design-Build Firm - and How Is It Different?
A design build renovation in Ontario brings design and construction under one roof - one firm, one contract, one point of accountability from first consultation to final walkthrough. If you're planning a full home renovation in Durham, a design-build approach ensures better coordination and cost control.
Design-build means one company handles both the design and the construction of your renovation under a single contract, so accountability never splits.
In a design-build model, the same team that designs your renovation also builds it. Budget is considered during design - not after. Layout decisions, material selections, structural implications - all are evaluated by people who know what they cost to build before anything is finalised.

Design-build firm Durham Region design and construction team on site in Whitby Ontario | Urban Renoprojects
The sequence with a design-build firm in Durham Region looks like this:
Single consultation with one firm
Design develops in parallel with budget - every decision is checked against cost as it's made
Fixed-price contract issued before construction begins - scope, materials, price, timeline all confirmed
Construction managed by the same team that designed it
One contact for every question, every update, every decision
Design-build simplifies Ontario building projects by uniting design and construction under a single contract and team. Compared to hiring a general contractor, design-build offers faster timelines, improved cost predictability, and less owner stress.
The Core Difference: Where Accountability Lives
This is the question that determines which model is right for your renovation in Ontario.
With a general contractor, accountability is split. Your designer is responsible for the design. Your GC is responsible for building it. When something doesn't work - a wall that can't be moved as drawn, a material that isn't available, a detail that costs twice what was expected - the discussion about who is responsible happens between you, your designer, and your GC. You are in the middle of that conversation whether you want to be or not.
With a general contractor, you hold two separate contracts, one for design and one for construction, and you sit in the middle. With design-build, one firm signs a single contract covering both.
With a design build renovation in Ontario, there is one contract and one responsible party. If a detail doesn't build as designed, the same team that drew it fixes it. There is no finger-pointing between a designer and a GC who have no contractual relationship. The accountability gap - the space where most renovation disputes are born - does not exist.
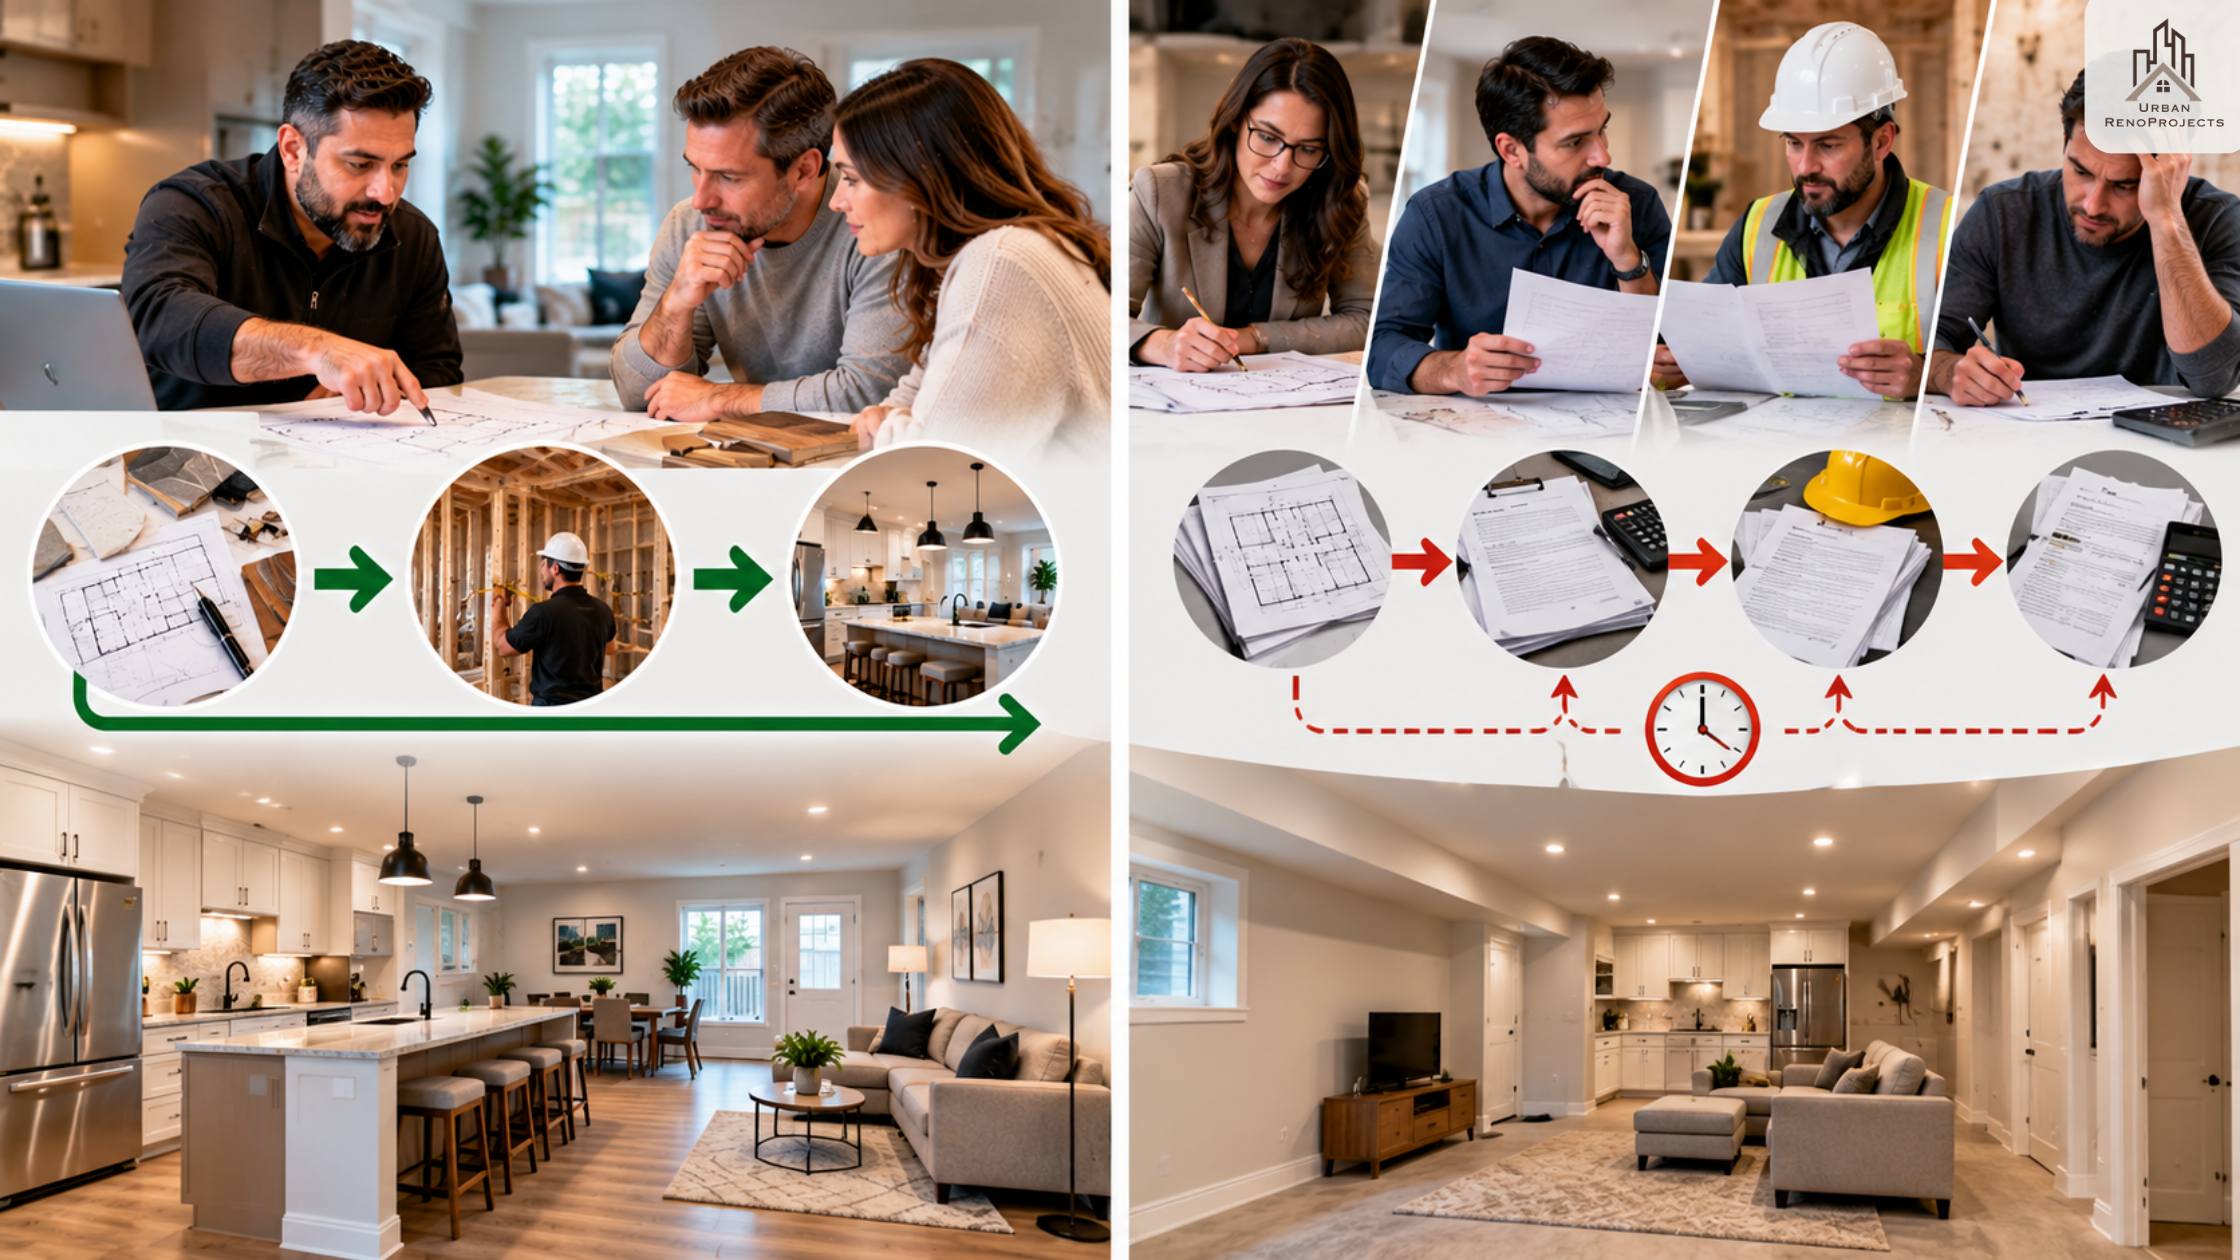
Design-build vs general contractor Ontario comparison renovation accountability model | Urban Renoprojects
Head-to-Head: General Contractor vs. Design-Build in Ontario
| Factor | Design-Build | General Contractor |
|---|---|---|
| Contracts | One - design and construction | Two or more - separate design and build |
| Accountability | Single point - one firm responsible for outcomes | Split - designer and GC have separate responsibilities |
| Budget integration | Budget checked as design evolves | Budget only known after design is complete and quoted |
| Timeline | Faster - design and construction planning overlap | Slower - sequential; design fully completed before GC engaged |
| Change orders | Handled by one team | Can trigger designer vs. GC disputes |
| Homeowner effort | Low - one call, one contact | Higher - managing two contracts and two teams |
| Cost certainty | Fixed price confirmed before construction | Final cost often unclear until construction is underway |
| Best for | Residential renovation, kitchens, basements, full homes | Projects with completed architect drawings and no further design needed |
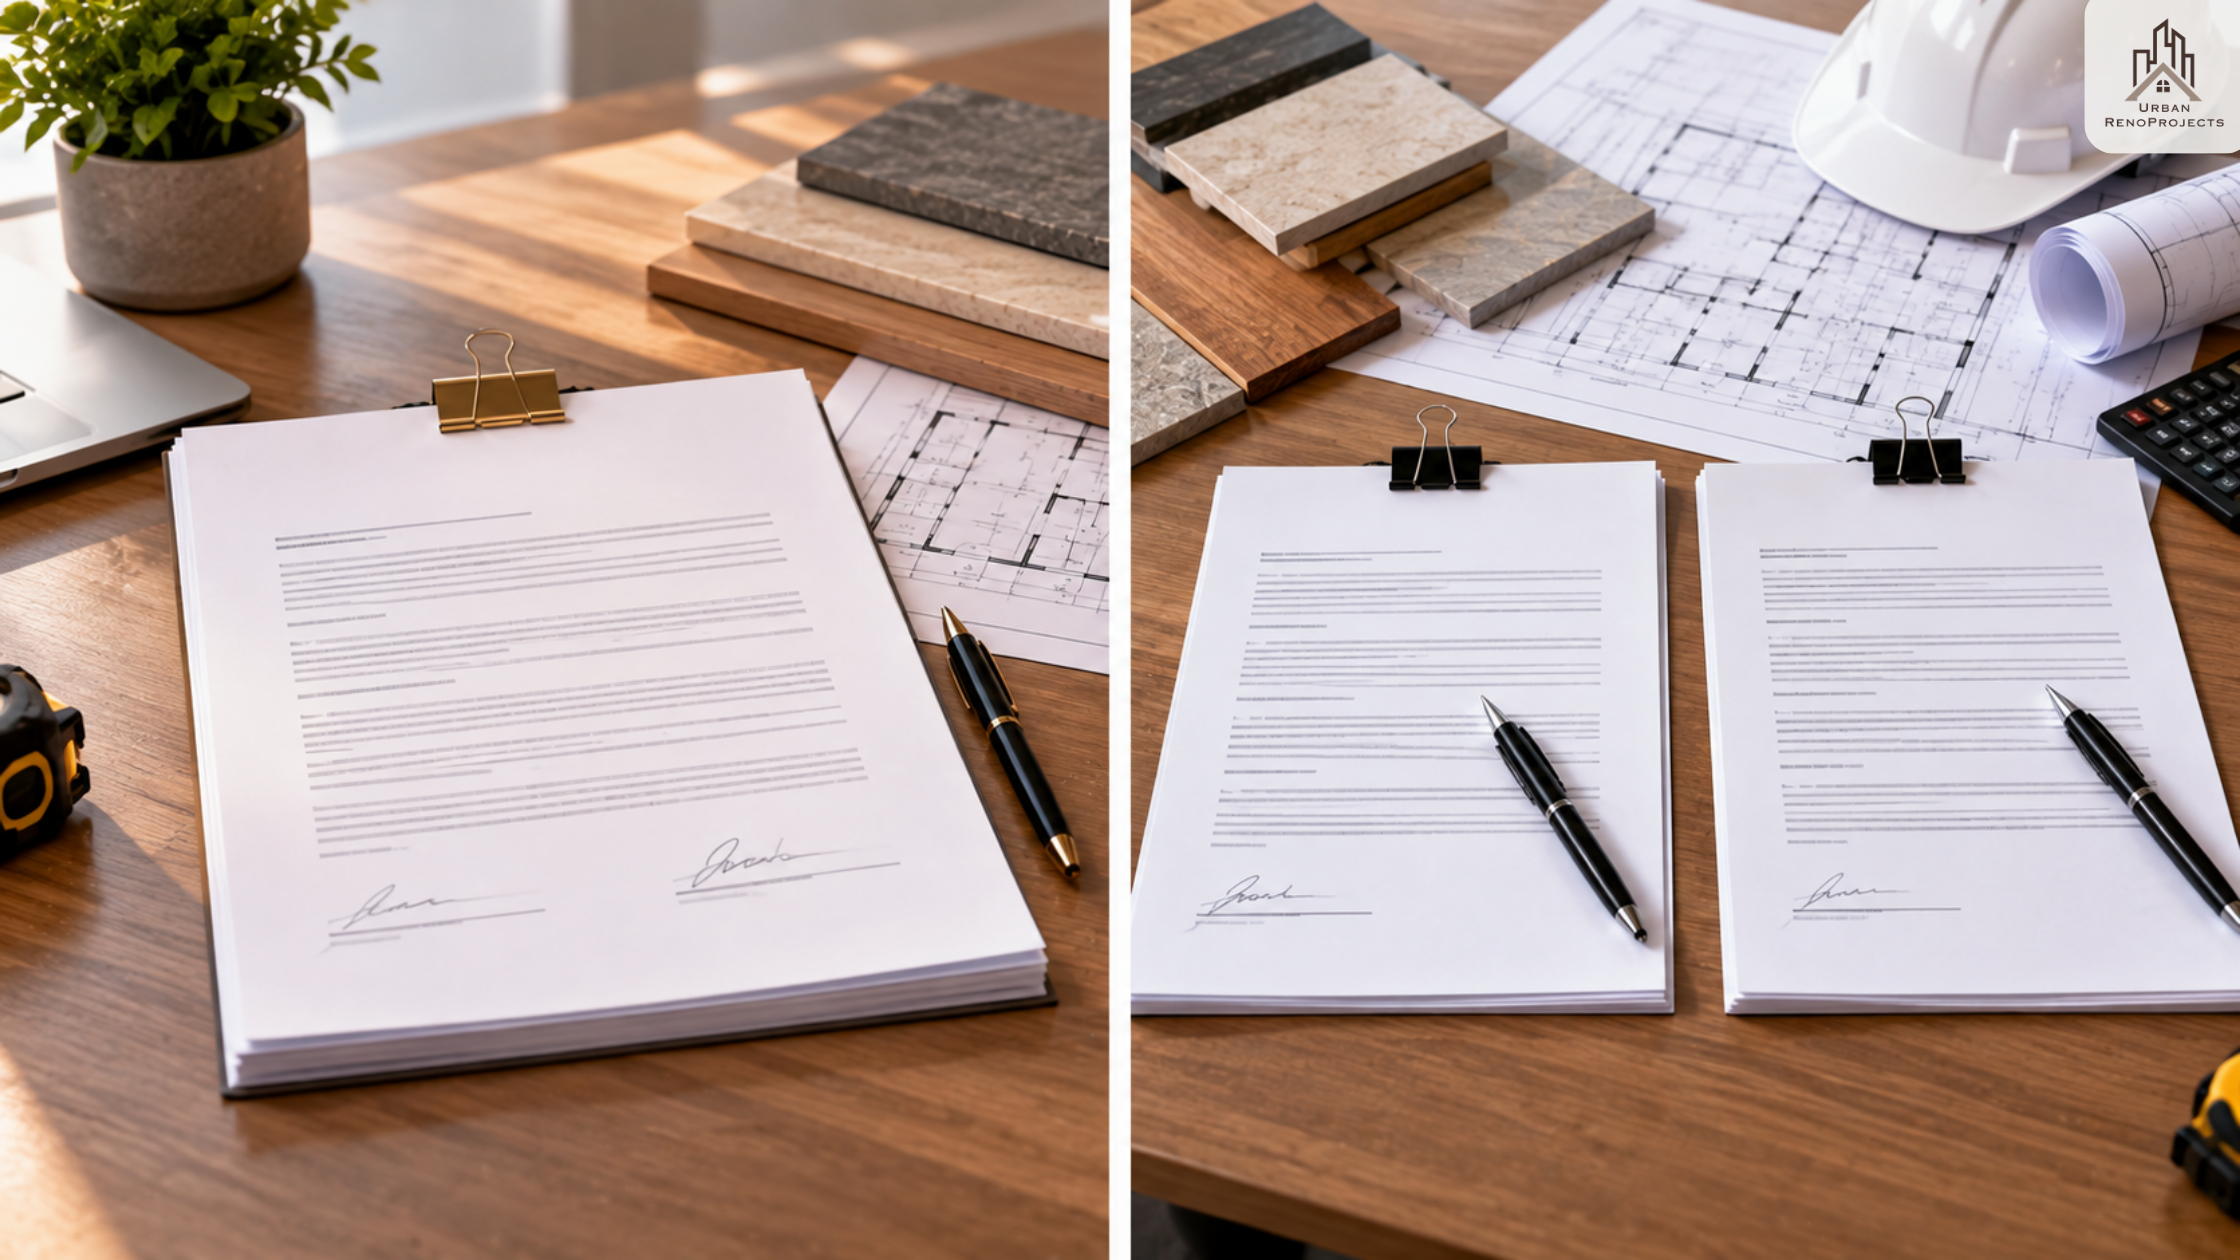
One contract design-build renovation Ontario vs two contracts general contractor model | Urban Renoprojects
For most full home renovations, kitchens, basements, and additions in the GTA, design-build delivers better outcomes and far less stress. For homeowners planning a kitchen renovation in Whitby, having one team handle both design and execution simplifies the process significantly.
When a General Contractor Makes Sense in Ontario
Design-build is not always the right answer. A general contractor model in Ontario makes sense when:
You already have complete, construction-ready drawings. If you've paid an architect for a full set of buildable plans, shopping those to multiple general contractors for competitive bids is entirely reasonable. The design work is done - you just need someone to build it.
You want to be deeply involved in managing the process yourself. Some homeowners enjoy coordinating their own designer and builder, reviewing each professional's work independently, and staying closely involved in every decision. A general contractor model gives you that control.
The project is simple and clearly defined. A single bathroom refresh with no layout changes, a flooring replacement, or a cosmetic paint-and-fixture update doesn't require design services. A general contractor or even a skilled tradesperson is sufficient.
You have a strong preference for a specific architect or interior designer who doesn't operate within a design-build firm. In that case, hiring that designer and then finding a general contractor in Oshawa or across Durham Region to build their drawings is the logical path.
Understanding how to choose a licensed contractor can help you avoid delays, cost overruns, and compliance issues.
When Design-Build Is the Right Choice for Your Renovation
For most Durham Region homeowners undertaking a renovation of any meaningful scope, a design build renovation in Ontario is the stronger model. Specifically when:
Budget certainty matters from the start. A design-build firm checks cost against design decisions as they're made - before anything is finalised. The quote you receive reflects a design that was built around your budget, not designed first and priced later. If you have a firm budget and need the design to stay within it, a design-build team can hold that constraint through the entire design process.
You want construction expertise to check design decisions. An experienced contractor knows which design choices are buildable at the quoted price and which will create cost problems in the field. In a design-build model, that knowledge is applied during design - not discovered after the plans are drawn and the contract is signed.
The project involves structural changes. Open-concept wall removal, underpinning, additions - any renovation that changes the structure benefits significantly from design and construction being managed by the same team. Structural decisions have construction implications that are best evaluated by the people who will build them.
You're a busy homeowner who doesn't want to project-manage a renovation. The most underrated advantage of a design build renovation in Ontario is the reduction in homeowner effort. One call. One contact. One team. You don't coordinate between two professionals or manage two contracts.
The renovation involves multiple rooms or trades. Kitchen, bathrooms, basement, open concept - when multiple trades and multiple rooms are involved, a design-build firm coordinates them as a single project. A general contractor can do this too, but you bear more of the coordination burden if your design and construction teams are separate.
Design-Build Basement Renovation Ontario: Why It Works Especially Well Below Grade
Design build basement renovation in Ontario is where the model's advantages are most pronounced - and where the general contractor model's weaknesses show up most clearly. A design build basement renovation ensures everything from layout planning to execution is handled seamlessly.
A basement renovation involves:
Structural assessment (ceiling height, egress, load-bearing walls)
Permit drawings (framing, electrical, plumbing layout)
Trade coordination in a specific sequence (HVAC first, plumbing second, electrical last)
Inspection management at multiple stages
Layout decisions that have direct permit implications
You want construction expertise to check design decisions before they're locked in - an experienced contractor knows which design choices are buildable at the quoted price and which will create cost problems in the field. Our legal basement suite guide explains the full process, requirements, and approvals step by step.
In a general contractor model for a design build basement renovation in Ontario, your BCIN designer draws the layout, your GC quotes it, and any disconnect between what was drawn and what can be built efficiently becomes a change order you didn't budget for. In a design-build model, the person quoting the build reviewed the design - because they are the same team.
For basement renovations in Durham Region specifically, where permit timelines and inspection stages add complexity to the project sequence, having design and construction managed by the same firm removes a significant source of delays and miscommunication.
What Durham Region Homeowners Need to Know
The renovation market in Whitby, Oshawa, Ajax, Pickering, and Clarington has no shortage of general contractors. What is less common is a true design build renovation company in Ontario that also serves Durham Region with local permit knowledge, local trade relationships, and local housing stock expertise.
A design-build firm that doesn't know Durham Region's permit offices, doesn't understand the typical conditions found in Whitby homes built between 1985 and 2005, and doesn't have established relationships with Durham Region municipal building departments is not delivering the full advantage of the model.
When evaluating any design-build firm or general contractor in Oshawa or across Durham Region, ask specifically:
Have you completed projects in [your town] in the past 12 months?
Do you handle permit applications with the Town of Whitby / City of Oshawa / Town of Ajax directly?
Can you provide three local references from Durham Region projects?
Reviewing these 5 questions to ask before signing can help you make a more informed decision. Local knowledge is not a bonus in renovation work. It is a functional advantage that shows up in permit timelines, inspection pass rates, and the accuracy of initial quotes.
How Urban RenoProjects Operates as a Design-Build Firm in Durham Region
Urban RenoProjects is a design build renovation company serving Whitby, Oshawa, Ajax, Pickering, and Clarington. We operate the full design-build model - design, permits, construction, and inspection management under one fixed-price contract.

Completed design-build renovation in Durham Region single contract from design to handover | Urban Renoprojects
What that means in practice:
One consultation - we assess your space, understand your goals, and develop scope and design together
Budget-integrated design - every design decision is checked against cost before it's finalised. You never receive a design you can't afford to build
Fixed-price contract - covering design, permits, all trades, and all materials. No separate design invoice. No construction estimate that grows into a final cost
Permit management - we prepare drawings, submit applications, and manage all inspections across Durham Region municipalities. You have no building department contact
Single project manager - one contact for every question, every update, and every decision from first consultation to final walkthrough
1-year workmanship warranty on all completed work
See our completed design-build renovation projects in Durham →
Experience the design-build difference →
Frequently Asked Questions
Is design-build more expensive than hiring a general contractor separately in Ontario?
Not in total cost. A design-build renovation in Ontario may appear to have a higher upfront quote than the lowest GC bid - but the total cost, including design fees, change orders, and the value of your time managing two separate contracts, is consistently lower. Fixed-price design-build contracts eliminate the budget overruns that are common in the traditional GC model.
Can I use design-build for a basement renovation in Ontario? 1
Yes - and it's often the best approach. A design build basement renovation in Ontario benefits most from the model: permit drawings, trade sequencing, inspection management, and structural decisions all happen within one team. There are no gaps between what was designed and what is quoted to build.
What is the difference between a design-build firm and a general contractor in Oshawa?
A general contractor in Oshawa builds from plans that you provide - sourced from a separate architect or designer. A design-build firm designs and builds under one contract, with no separation between the design team and the construction team. The key practical difference is accountability - with a GC, you manage two contracts and sit between two professionals; with design-build, you have one point of contact and one responsible firm.
How do I know if a design-build firm in Durham Region is legitimate?
Ask for WSIB clearance and $2M+ liability insurance certificates. Ask for three local Durham Region references from the past 18 months. Ask specifically whether they handle permit applications with your local municipality. Ask for a fixed-price written contract - not an estimate. A legitimate design build renovation company in Ontario meets all of these without hesitation.
Does Urban RenoProjects handle design services as part of every renovation in Durham Region?
Yes. Urban RenoProjects provides design consultation, layout planning, material specification, and permit drawing preparation as part of our design-build renovation service across Whitby, Oshawa, Ajax, Pickering, and Clarington - all included in your fixed-price contract.
See more FAQs - Frequently Asked Questions.
Ready to Experience the Design-Build Difference?
One firm. One contract. One contact from first consultation to final walkthrough.
Urban RenoProjects is a design build renovation company serving Durham Region. Fixed-price contracts, full permit management, and a 1-year workmanship warranty on every project.
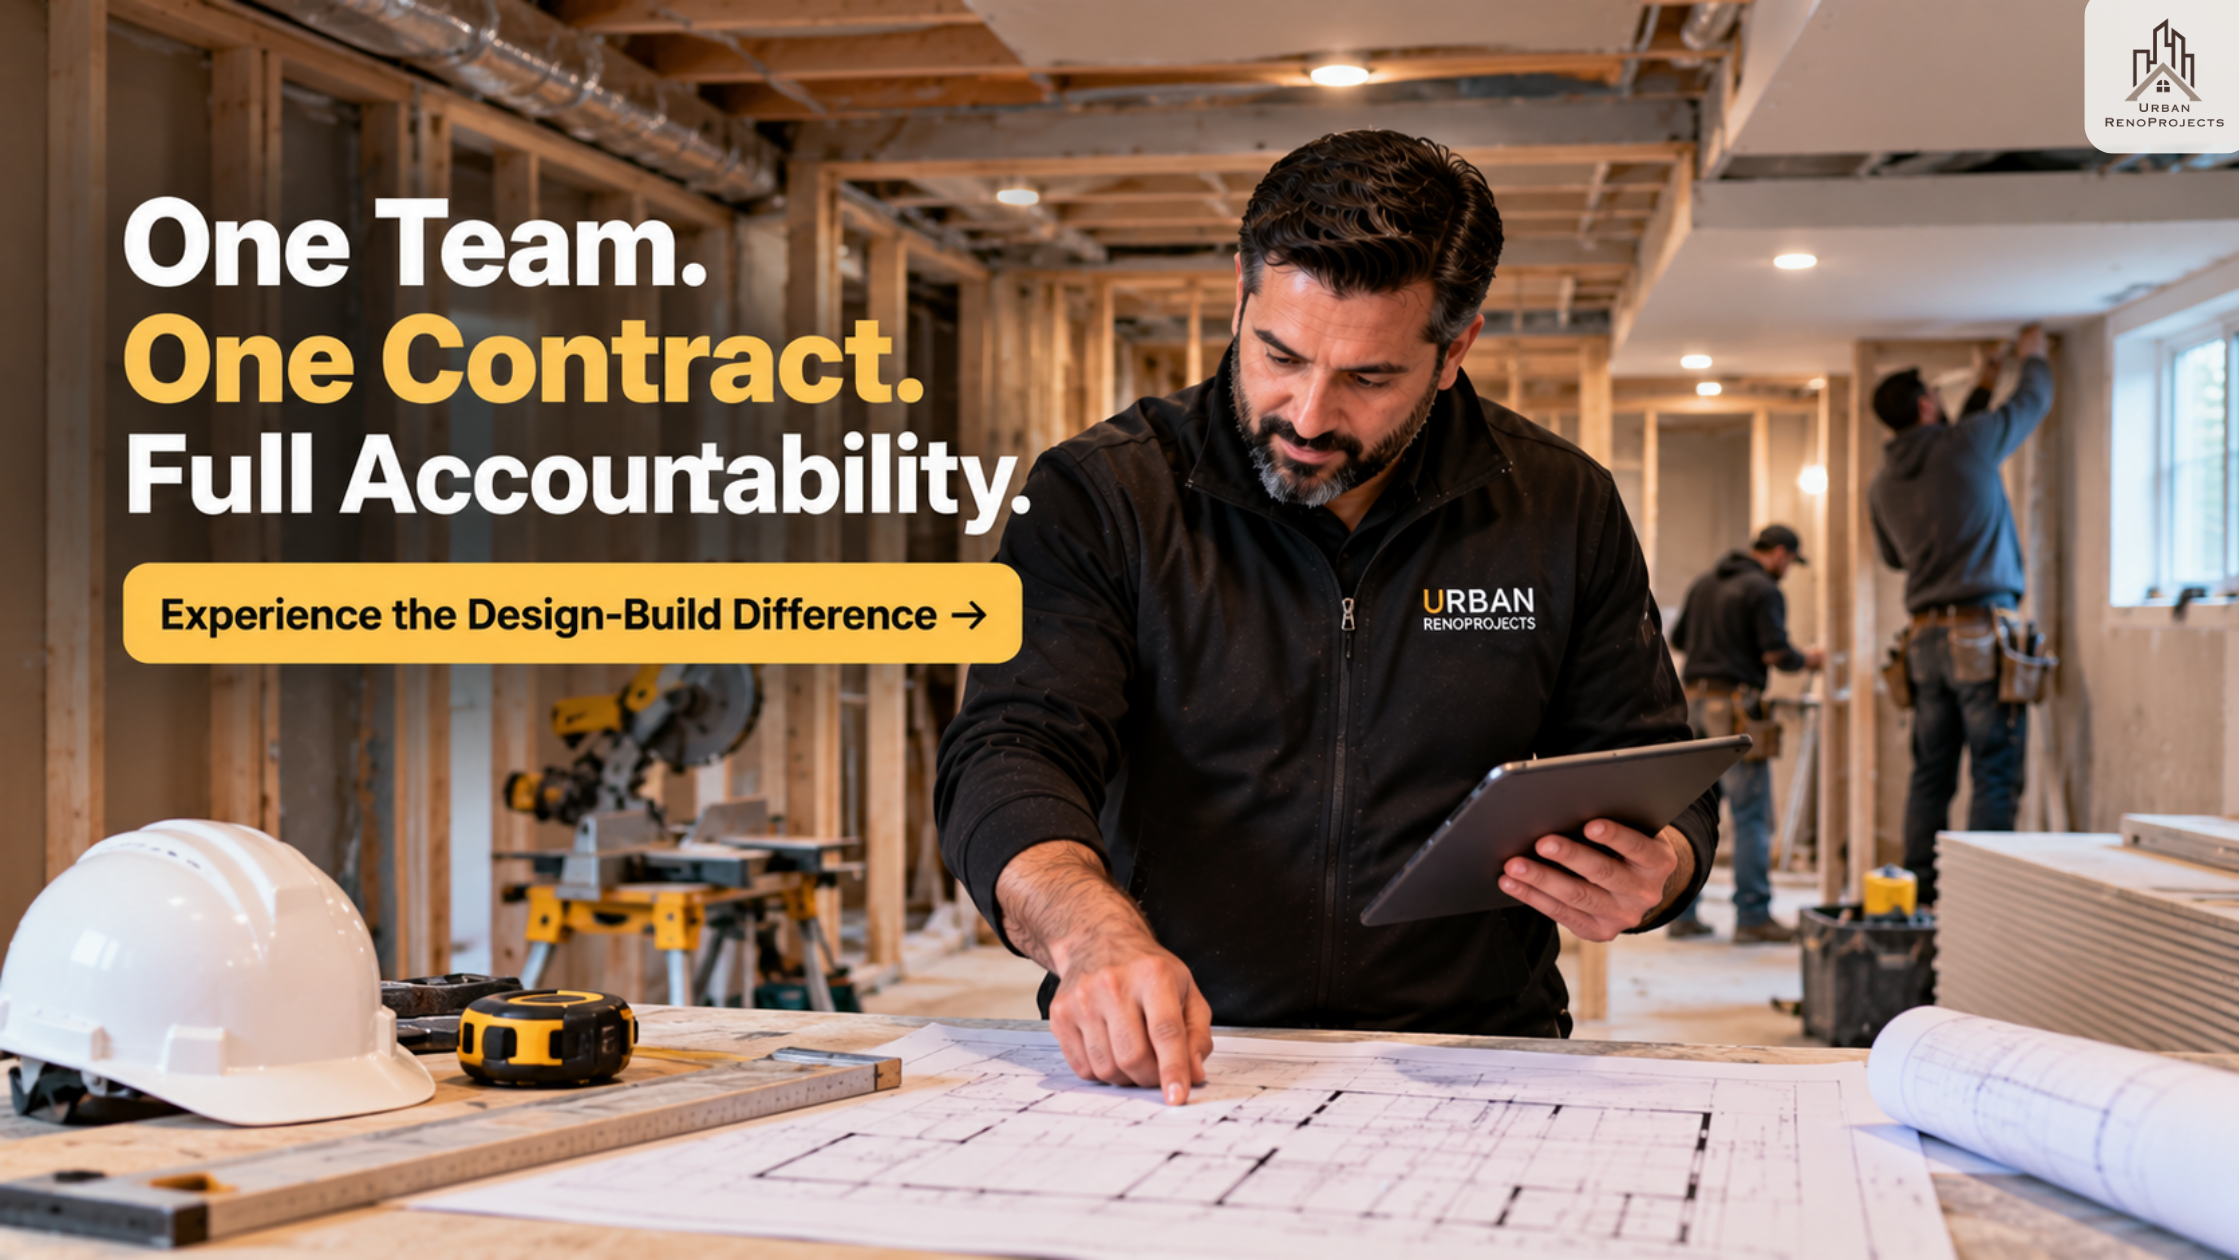
Design build basement renovation Ontario project manager reviewing drawings in Durham Region | Urban Renoprojects
Written by the Urban RenoProjects Team. Licensed Design-Build Renovation Contractor serving Durham Region, Whitby, Oshawa, Ajax, Pickering, and Clarington. WSIB Certified. Fully Insured. Ontario Building Code compliant.