Basement Underpinning in Durham: What It Is, When You Need It & What It Costs
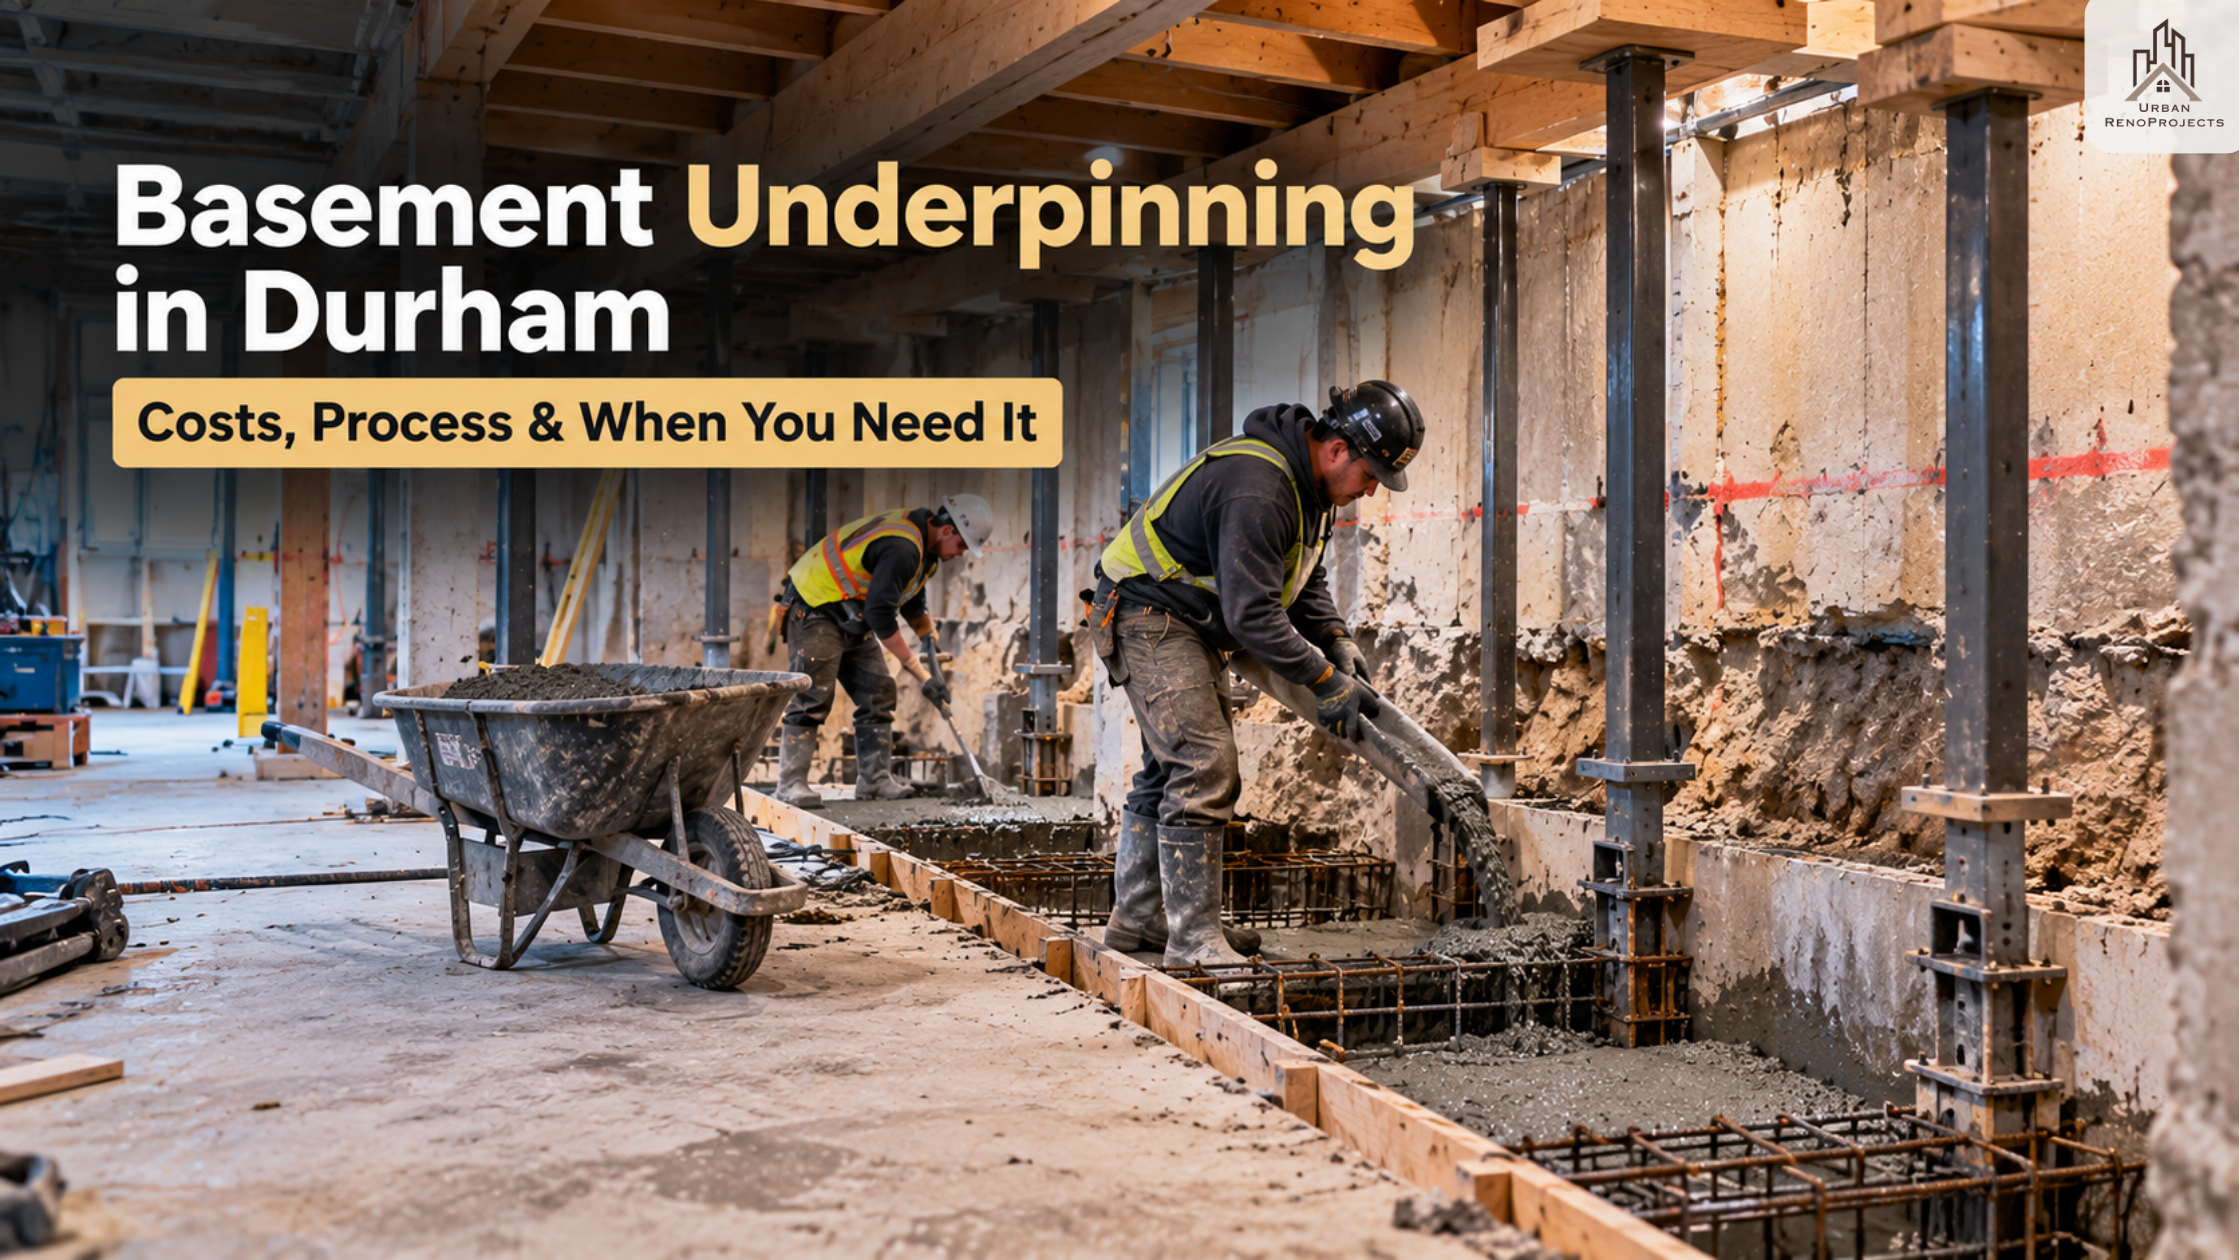
Basement underpinning construction in Durham Region foundation lowering by Urban RenoProjects | Urban Renoprojects
Basement underpinning in Durham Region costs 40,000 - 95,000 for a standard residential project - approximately 450 - 720 per linear foot of foundation wall. Durham Region pricing runs 8-12% below Toronto rates for equivalent scope. Bench footing - the less invasive alternative - costs 30-40% less but permanently reduces perimeter floor space. Both require a structural engineer, a building permit, and a licensed contractor. Underpinning is the right choice when your basement ceiling height is below the Ontario Building Code minimum of 1.95m and you want full usable floor space after finishing.
What Is Basement Underpinning?
Basement underpinning - also called basement lowering or basement remodelling of the foundation - is the process of excavating below an existing foundation and pouring new, deeper concrete footings to lower the basement floor and increase ceiling height.
The existing foundation walls stay in place. The floor level is what changes. By excavating beneath the current footings and extending the foundation downward, basement contractors in Durham Region can lower the floor by 12 inches, 18 inches, or more - turning a low-ceiling storage space into a code-compliant, livable basement.
Underpinning is temporary structural destabilisation, done deliberately and in sequence. This is what makes it a job for licensed, experienced basement contractors in Durham Region - not a DIY project and not a job for a general contractor without specific underpinning experience. The foundation is temporarily carrying load without its full footing beneath it at each stage. Getting that sequence wrong has serious structural consequences. If you're planning basement renovation services in Durham, underpinning is often the first step before finishing your space properly.
It is also one of the most transformative home basement remodelling investments a Durham homeowner can make. The difference between a 6'2" basement that can only be used for storage and a 7'6" basement that can be a legal suite, a gym, or a family room is exactly the kind of project that changes how you live in your home every day.
When Do Durham Homeowners Actually Need Underpinning?
Not every basement in Durham Region needs underpinning. Understanding when it's genuinely necessary - versus when it's not - is the first thing any honest basement contractor in Durham should help you with.
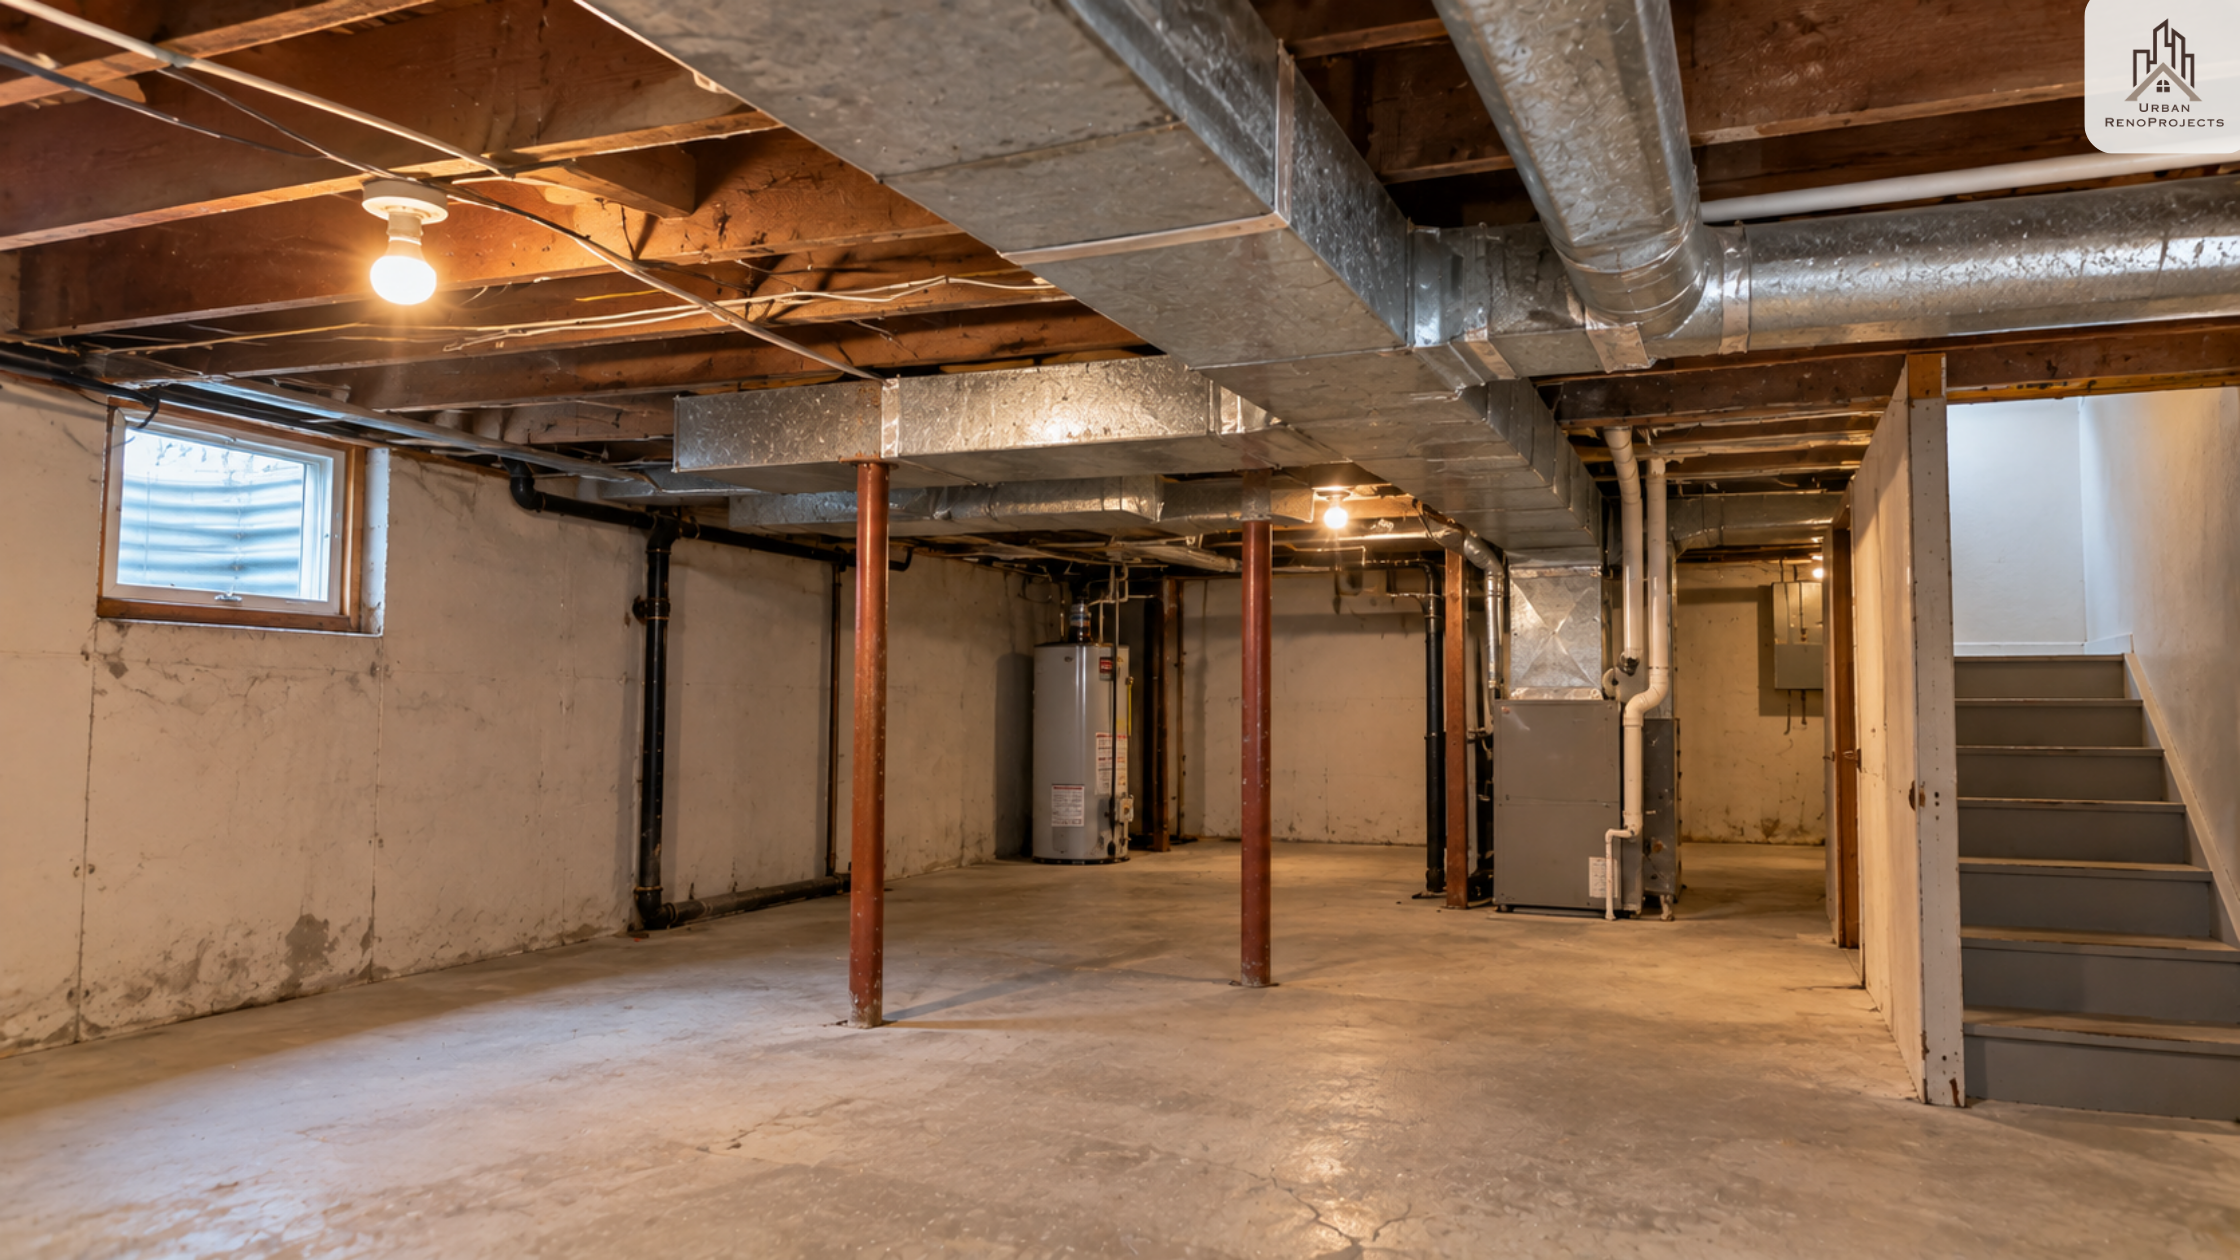
Low ceiling basement in Durham Region before underpinning limited headroom | Urban Renoprojects
You need basement underpinning if:
Your unfinished basement ceiling height is below 7'0" (2.13m) - which means after finishing (subfloor, ceiling drywall, insulation) you will almost certainly fall below the OBC minimum of 1.95m
You plan to create a legal basement suite and your ceiling won't clear 1.95m after finishing
You want a basement bedroom with a legal egress window but your window sill will be too high relative to the finished floor
You're planning a full basement remodelling in Durham and want maximum usable height throughout
You likely don't need underpinning if:
Your unfinished basement ceiling height is 7'6" (2.29m) or more - most Durham Region homes built after 1985 fall into this range and clear the OBC requirement comfortably after finishing
You're adding a home gym or recreation room and don't need code-minimum height
You are doing a basement renovation service for storage or utility purposes only
If your existing basement has sufficient ceiling height - a minimum of 1.95m for habitable rooms per the Ontario Building Code - you can renovate without underpinning.
Before committing to any underpinning project, take a tape measure downstairs. Measure from the top of the concrete floor to the underside of the lowest joist or beam. Then subtract approximately 75-100mm for a subfloor and 25mm for drywall on the ceiling. If the resulting number is above 1.95m, you don't need underpinning to meet code. If it falls below - you do.
Urban RenoProjects confirms this measurement during every free basement assessment we conduct across Durham Region.
Underpinning vs. Bench Footing: The Key Differences
When ceiling height is insufficient, Durham homeowners have two structural options. Understanding the difference is essential before any home basement remodelling project.
Full Underpinning
Full underpinning excavates beneath the existing footings in carefully sequenced sections - typically 1-metre-wide "pits" - pouring new concrete to create a deeper, reinforced foundation. The new footing is poured lower, a new concrete floor slab is installed at the lower level, and the result is full ceiling height across the entire basement footprint.
Advantages:
Full usable floor space - no perimeter reduction
Clean, level floor throughout
Strongest long-term structural outcome
Maximises resale value
Required for legal suites where every square foot counts
Cost (Durham Region, 2026): Whitby: 449 - 718 per linear foot. Oshawa: 441 - 705 per linear foot. Ajax: 452- 724 per linear foot. Pickering: 461 - 737 per linear foot.
For a typical 1,100 sq ft Durham Region home with 120 linear feet of foundation wall, full underpinning runs approximately 54,000 - 86,000 for the structural work alone.
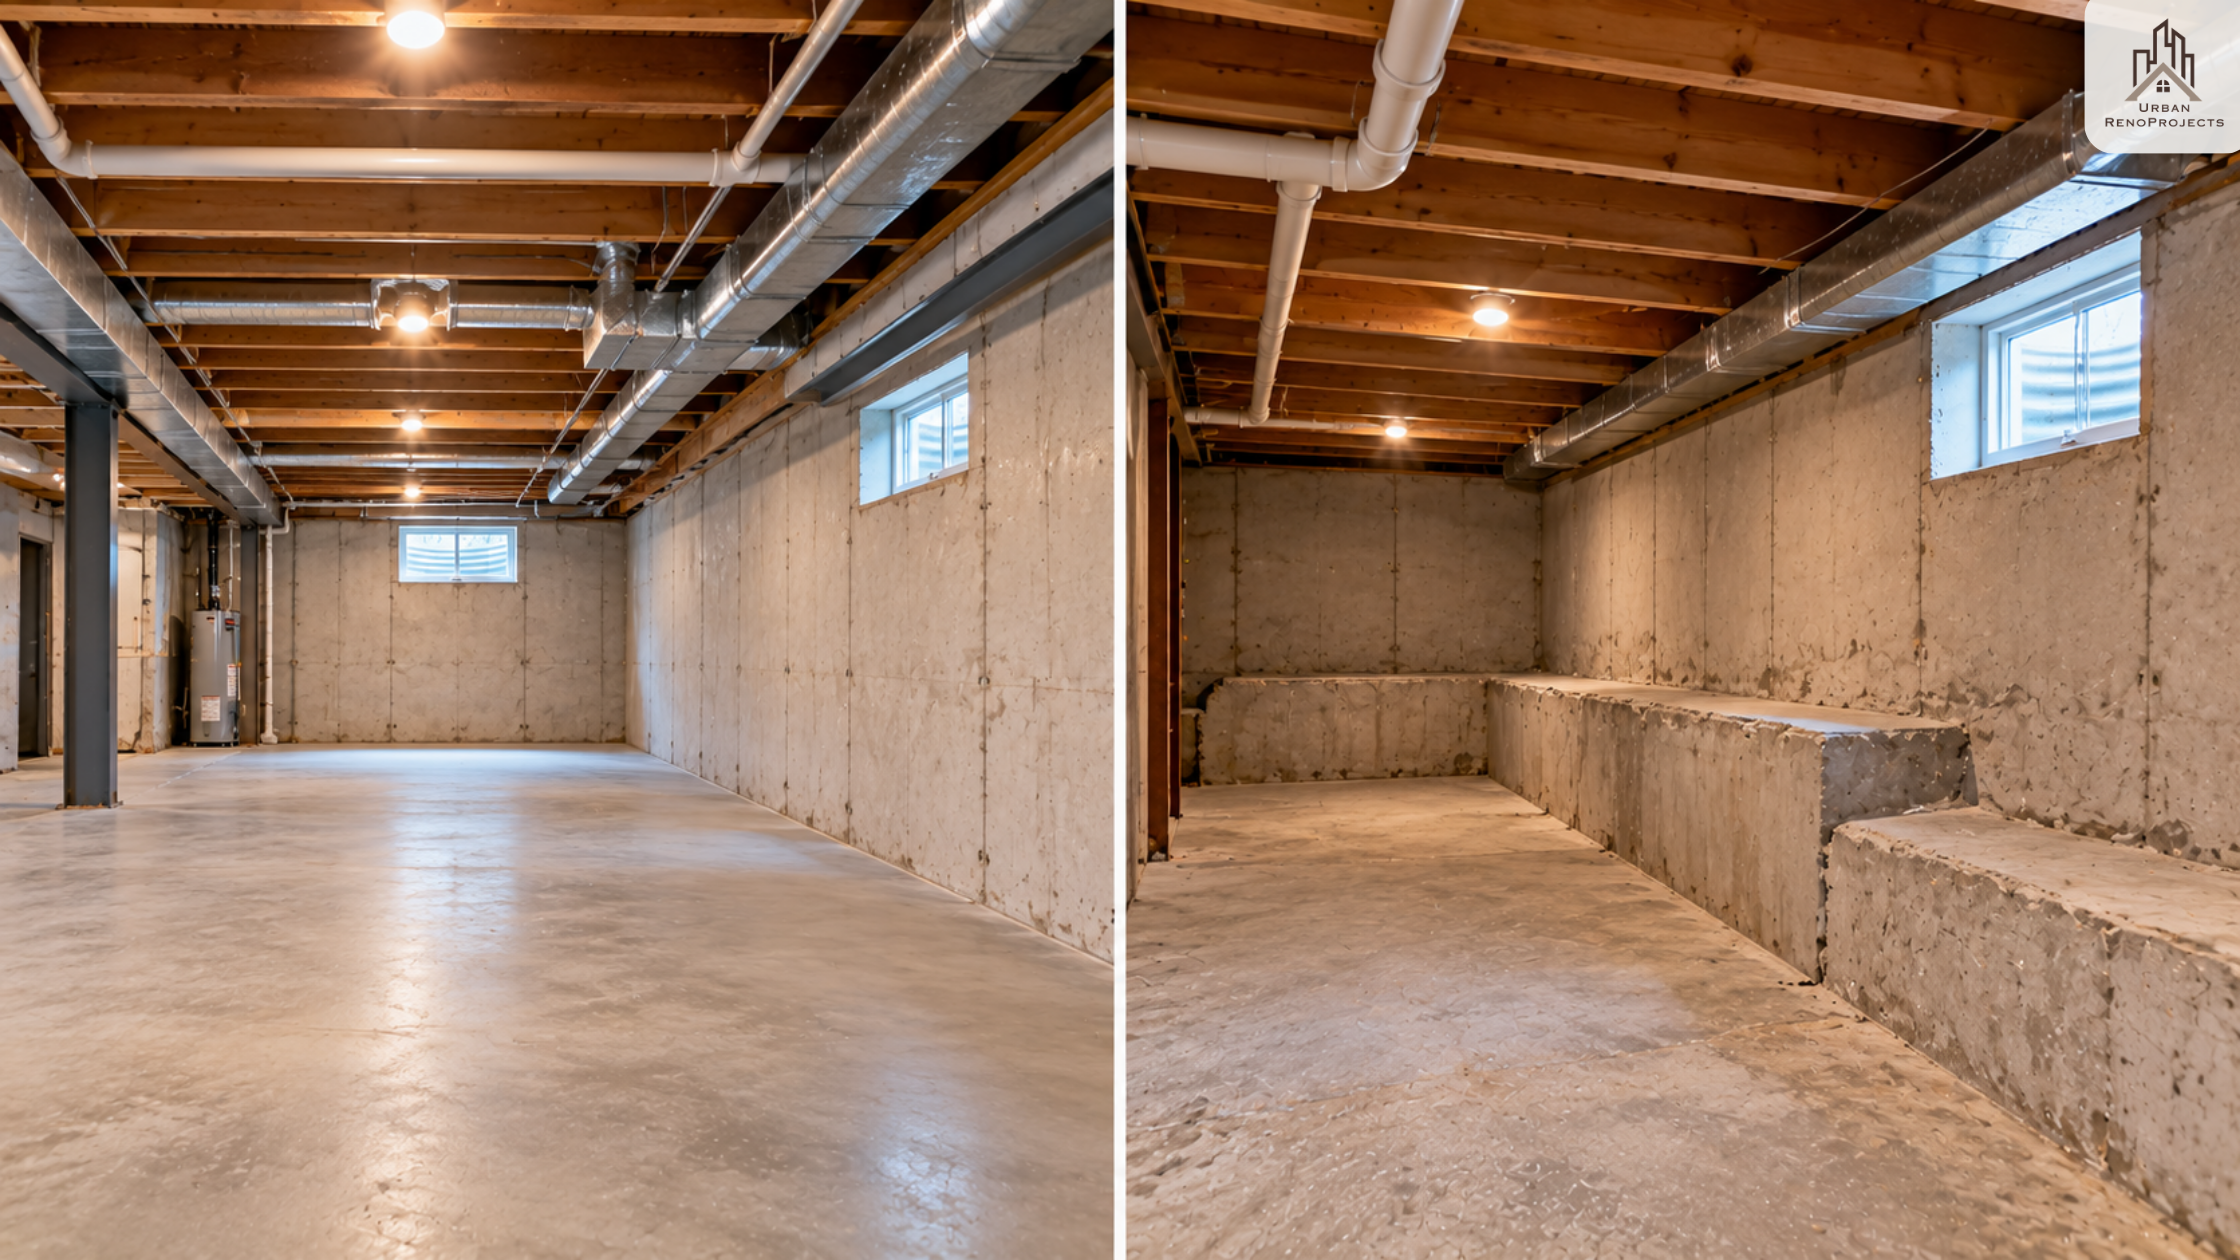
Underpinning vs bench footing comparison in basement renovation Durham Region Ontario | Urban Renoprojects
Bench Footing (Bench Pinning)
Bench footing is an alternative to full underpinning. Instead of excavating beneath the existing footings, a new concrete bench is poured inside the perimeter walls at the new lower floor level. The floor is lowered in the central area, giving you headroom in the middle of the basement - but a permanent concrete ledge (the "bench") runs along the perimeter walls.
Advantages:
30-40% less expensive than full underpinning
Faster construction timeline
Less structural disruption
Adequate for personal-use basement remodelling in Durham where the bench can be incorporated into the design
Disadvantages:
You permanently lose 12-36 inches of width along every exterior wall
The bench is visible in the finished space - it must be designed around or built into
Not suitable if you need every square foot for a legal suite
Resale perception: the bench is visible forever.
Cost (Durham Region, 2026): Approximately 30-40% less than full underpinning - typically 38,000 - 60,000 for a standard Durham Region basement.
Which One Is Right for Your Durham Basement?
| Full Underpinning | Bench Footing | |
|---|---|---|
| Cost (Durham Region) | 54,000 - 86,000 | 38,000 - 60,000 |
| Floor space preserved | 100% | Perimeter reduced by bench width |
| Best for | Legal suites, full basement remodelling | Budget-conscious projects, personal use |
| Permit required | Yes | Yes |
| Engineer required | Yes | Yes |
| Timeline | 8-14 weeks | 6-10 weeks |
Basement Underpinning Costs in Durham Region: 2026 Breakdown
Structural Work Only
| Scope | Cost Range (Durham Region, 2026) |
|---|---|
| Bench footing (per linear foot) | 200 - 350/lft |
| Full underpinning (per linear foot) | 350 - 550/lft |
| Engineering, permits & drawings | 5,000 - 12,000 |
| Waterproofing & weeping tile (if added during excavation) | 8,000 - 20,000 |
| Walkout or separate entrance (if added during underpinning) | 15,000 - 30,000 |
Total Project Cost (Underpinning + Full Basement Remodelling in Durham)
Most basement remodelling projects in Durham Region combine underpinning with a full basement finish. Here's what that total looks like:
| Scope | Total Cost Range |
|---|---|
| Bench footing only (structural, no finish) | 38,000 - 60,000 |
| Full underpinning only (structural, no finish) | 54,000 - 86,000 |
| Underpinning + full basement finish (no bathroom) | 95,000 - 145,000 |
| Underpinning + full basement finish (with bathroom) | 115,000 - 170,000 |
| Underpinning + legal basement suite (full build) | 140,000 - 230,000+ |
Prices include all labour, materials, engineering, and permits for basement remodelling in Durham Region in 2026. HST (13%) is additional. For a detailed breakdown, see our basement renovation cost in Durham.
What Drives the Cost Up or Down
Depth of lowering. The more you lower, the more concrete must be excavated and the more new footing is required. Most Durham Region underpinning projects lower the floor 18-24 inches. Every additional 6 inches of depth adds meaningfully to cost.
Soil conditions. Durham Region's soil varies from compact glacial till in older Whitby and Oshawa neighbourhoods to sandy or clay-heavy soil in some Ajax and Pickering areas. Difficult soil conditions require more careful sequencing and longer cure times between pours.
Waterproofing scope. Since the foundation is exposed during underpinning, adding waterproofing membrane, drainage board, and weeping tile at the same time is the most cost-efficient opportunity to do it. Adding waterproofing during the underpinning work costs 8,000 - 20,000 - doing it separately later costs significantly more. Most experienced basement contractors in Durham Region recommend combining these if there is any moisture history.
Access. Large excavation equipment cannot access some Durham Region properties - narrow side yards, fences, or tight lots mean the excavation must be done by hand (called "hand-digging"). This adds labour cost.
The Underpinning Process: Step by Step
Home basement remodelling via underpinning follows a specific, non-negotiable sequence. Any deviation from this sequence creates structural risk.
Step 1 - Engineering Assessment A licensed structural engineer visits the property, assesses the foundation, and produces stamped drawings specifying the underpinning sequence, pit sizes, footing dimensions, and concrete specifications.
Step 2 - Permit Application Building permit submitted to your Durham Region municipality with engineering drawings. One cost factor many homeowners underestimate is the temporary support structure required during underpinning. Before any excavation begins beneath a footing, the structure above must be temporarily shored - and that shoring cost is part of every legitimate underpinning quote.
Step 3 - Temporary Shoring Before excavation begins, temporary shoring supports the structure above while sections of the footing are exposed. This is a critical safety step that separates a legitimate basement remodelling in Durham from one done carelessly.
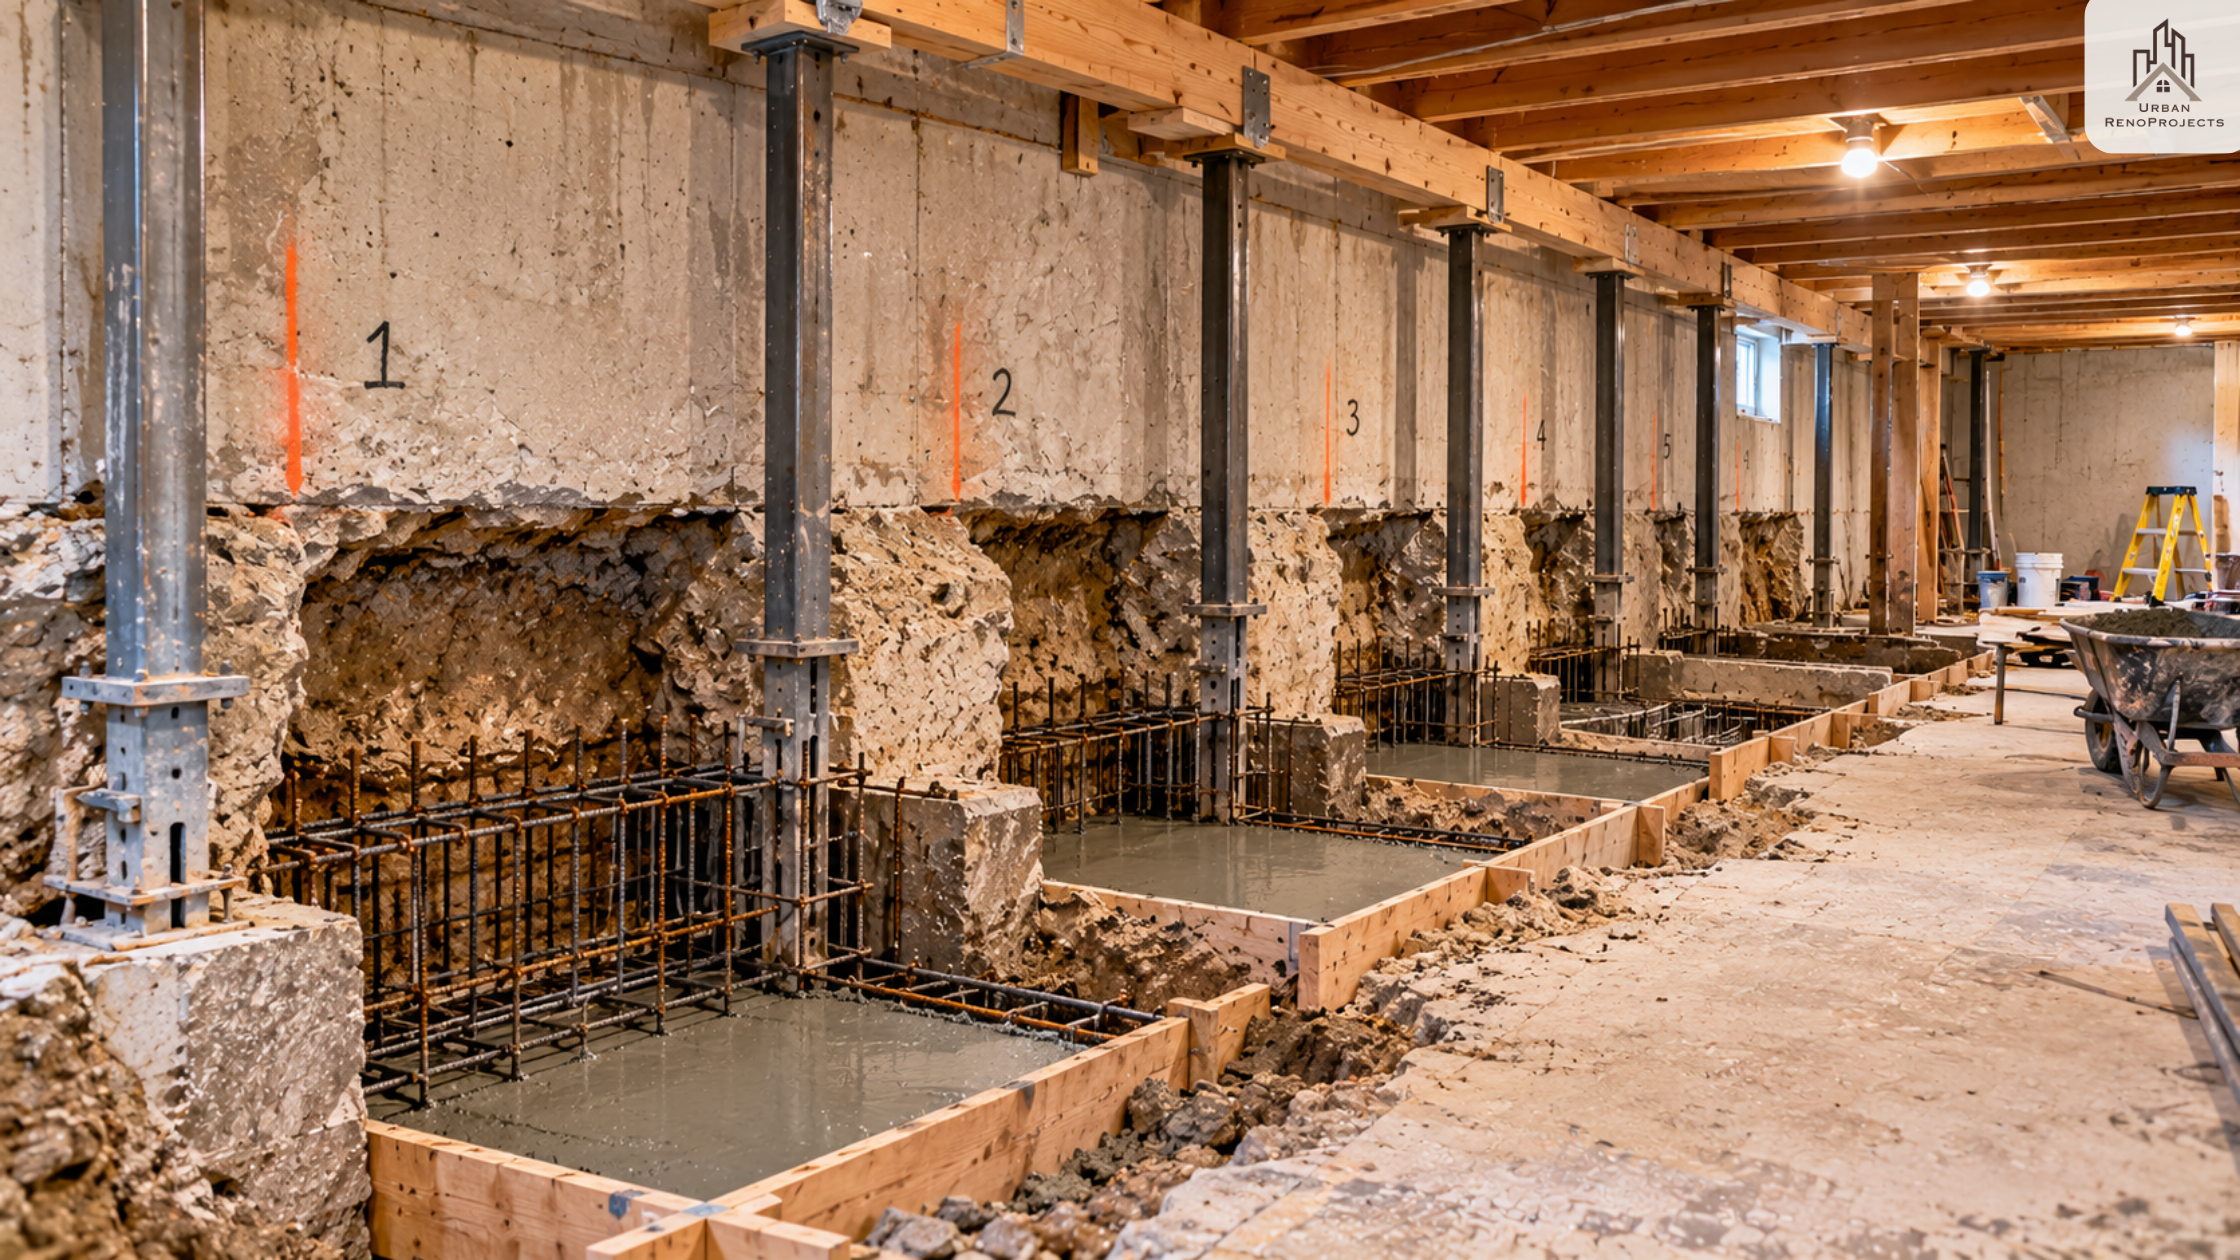
Basement underpinning excavation and sectional concrete pouring process in Durham Region | Urban Renoprojects
Step 4 - Sequential Pit Excavation Excavation proceeds in alternating sections - typically every other 1-metre "pit" - never two adjacent sections simultaneously. Each pit is excavated, new concrete footing is poured and cured, and only then does the next section begin.
Step 5 - New Concrete Slab Once all footings are poured and cured, the entire basement floor is excavated to the new depth. Gravel base, waterproofing membrane, and new concrete slab are poured.
Step 6 - Framing Inspection Building inspector confirms the structural work before any finishing begins.
Step 7 - Full Basement Renovation Services To understand timelines in detail, see our basement finishing process in Whitby. After structural sign-off, full basement renovation services proceed - framing, electrical, plumbing, insulation, drywall, flooring, and finishing. The basement remodelling in Durham continues exactly as it would for any standard basement finish.
What the Ontario Building Code Requires
Basement underpinning in Durham Region always requires:
Structural engineering drawings - stamped by a licensed Professional Engineer (P.Eng.) registered in Ontario
Building permit from your local municipality before excavation begins
Inspections at framing/structural stages before concrete is poured and before walls are closed
Minimum 1.95m ceiling height in all habitable rooms after finishing
The Ontario Building Code requirements sets the 1.95m minimum as the threshold that makes basement underpinning worthwhile for residential use. Basement renovation services in Durham Region aimed at creating livable space must achieve this minimum throughout all habitable areas.
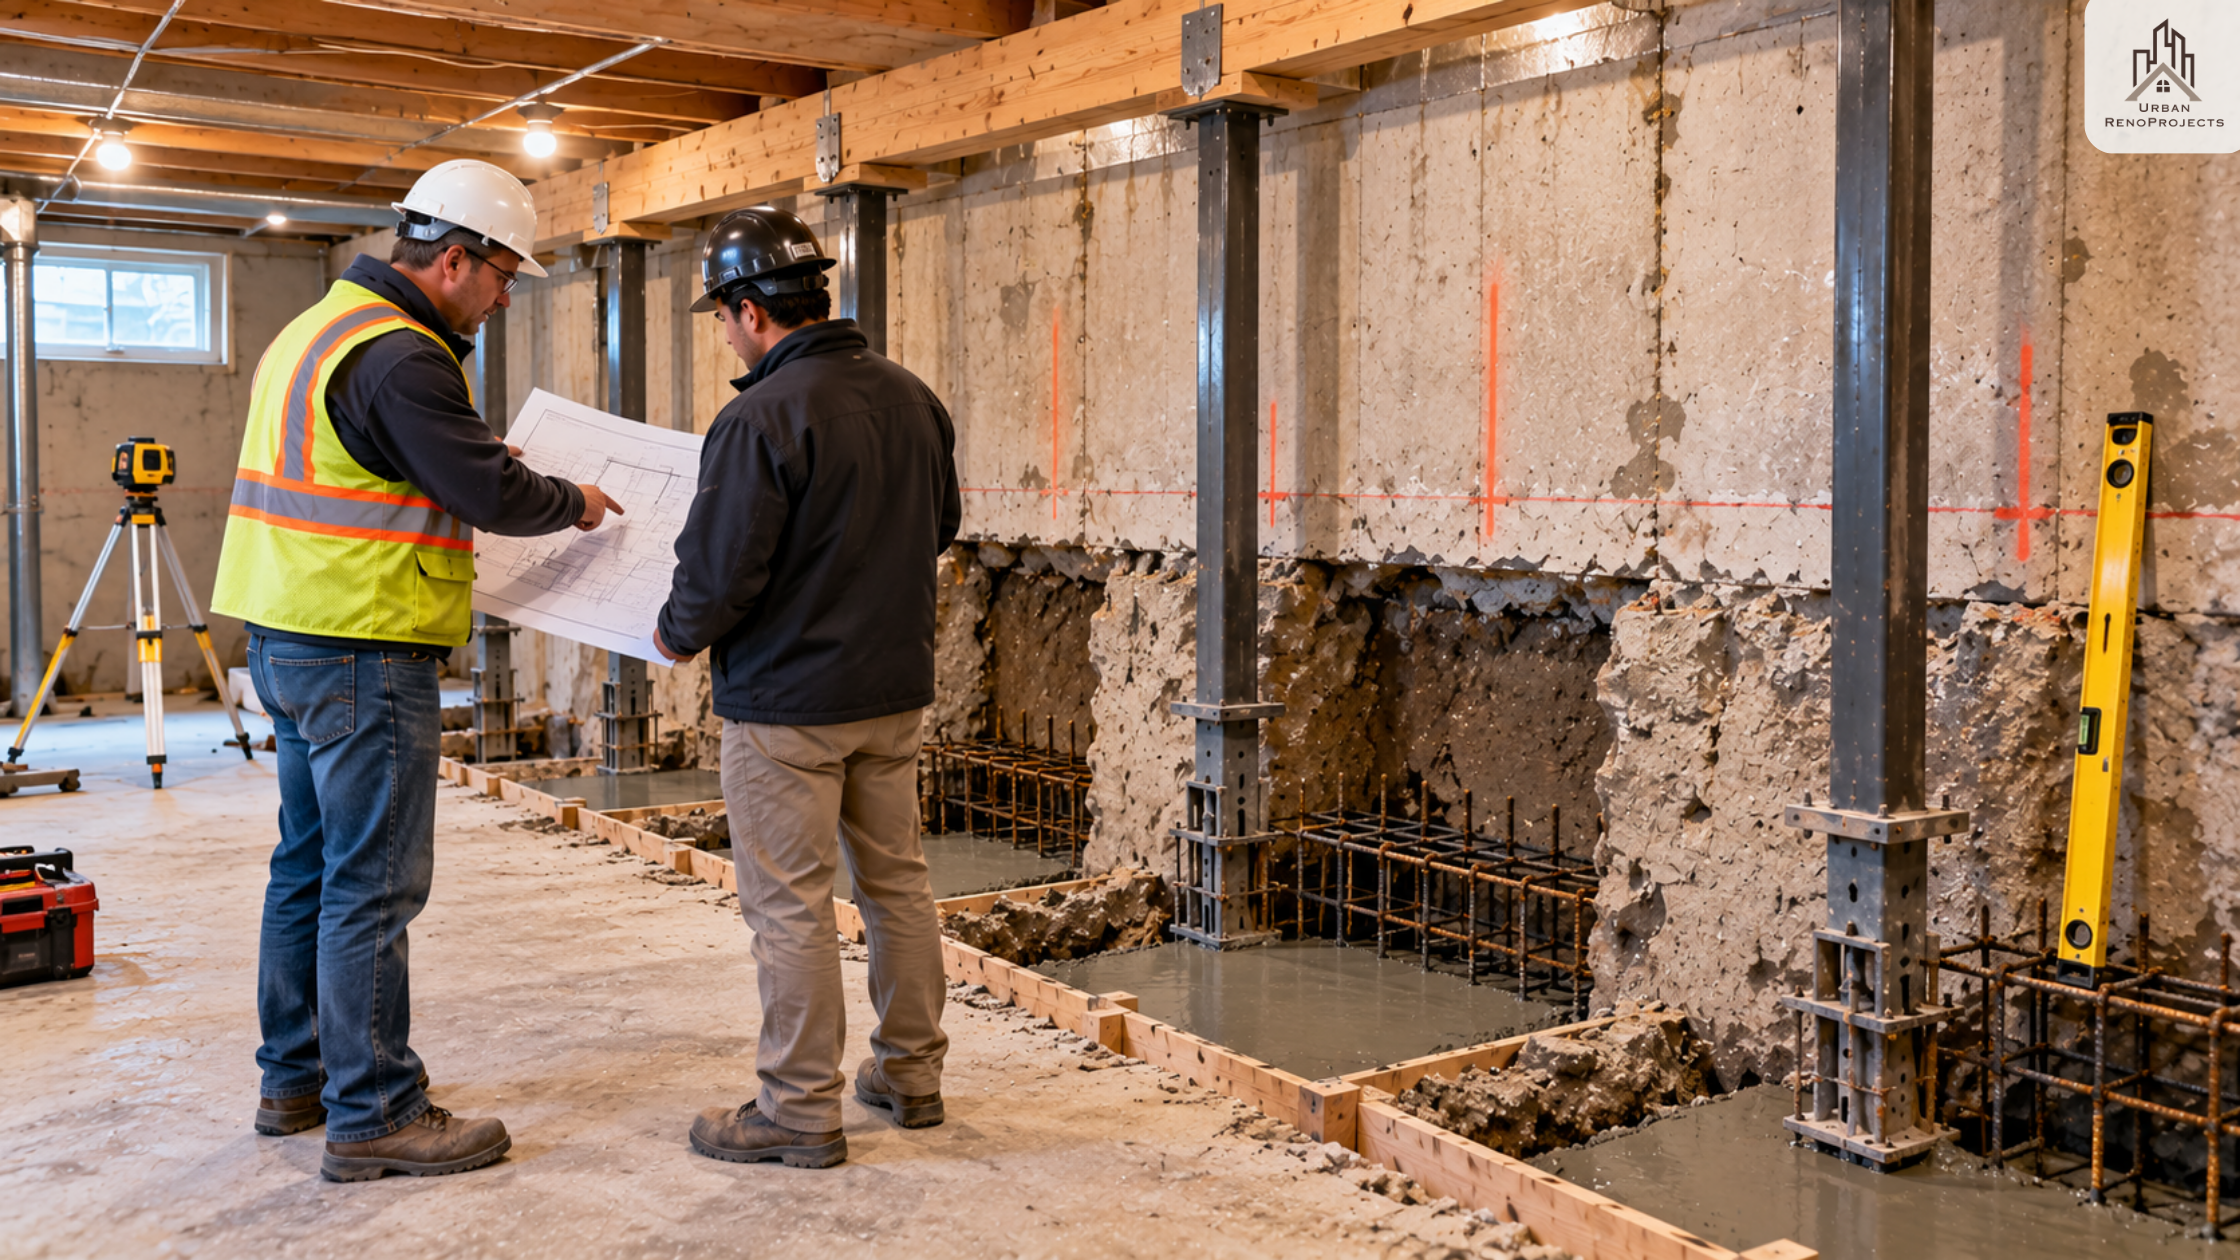
Structural inspection during basement underpinning in Durham Region Ontario | Urban Renoprojects
Permits for Basement Underpinning in Durham Region
A building permit is mandatory for all basement underpinning in Durham Region - no exceptions. For a full breakdown, refer to our basement renovation permit guide.
Applications are submitted to:
Town of Whitby - whitby.ca
City of Oshawa - oshawa.ca
Town of Ajax - ajax.ca
City of Pickering - pickering.ca
Municipality of Clarington - clarington.net
Structural permit applications require the engineer's stamped drawings and typically take 4-6 weeks for approval in Durham Region - longer than a standard renovation permit because of the engineering review required.
Urban RenoProjects manages all permit applications, engineering coordination, and inspection scheduling for every basement underpinning project across Durham Region.
Durham Region Housing Stock: Who Needs Underpinning Most?
Home basement remodelling via underpinning is most commonly needed in Durham Region homes built before 1980. These older properties in Oshawa, Whitby, and parts of Ajax frequently have unfinished basement ceiling heights of 6'4"-6'10" - below the OBC minimum after finishing.
Durham Region homes built between 1980 and 1995 are borderline - typically 6'10" to 7'4" unfinished. Measure precisely before assuming underpinning is or isn't needed.
Homes built after 1995 almost always have adequate ceiling height without underpinning - typically 7'6" to 8'0" unfinished, which clears the 1.95m OBC minimum comfortably.
As an experienced basement renovation service provider in Durham, Urban RenoProjects has assessed hundreds of basements across Whitby, Oshawa, Ajax, Pickering, and Clarington. The ceiling height check during a free site assessment takes five minutes and immediately tells you whether underpinning is necessary for your plans.
Is Basement Underpinning Worth It in Durham?
For homeowners whose ceiling height makes finishing genuinely impractical, underpinning is often the only path to a usable basement. The question is not whether it's worth doing - it's whether the total investment makes financial sense for your situation.
For personal use: A finished basement adds 40,000 - 80,000 to your Durham Region home's resale value. Adding 60,000 - 90,000 in underpinning costs to get there is a break-even proposition or slight loss in pure resale terms - but the daily quality of life return of a finished basement you can actually use every day changes the calculation significantly.
For a legal suite: A legal basement suite in Durham Region generates 1,500 - 2,200/month in rental income and adds 60,000 - 100,000+ to resale value. At $1,800/month, a $180,000 total investment (underpinning + suite) pays back in under 9 years - and generates income indefinitely after. For homeowners planning to stay 10+ years, this is a strong financial case. If you're considering rental income, our legal basement suite guide explains the full process step by step.
For resale within 3 years: Underpinning for resale purposes alone rarely makes financial sense. The structural work costs too much relative to the resale premium it generates in that short a timeframe. For longer holds, the math improves substantially.
Urban RenoProjects provides a free ROI projection for every home basement remodelling assessment in Durham - so you see the full financial picture before committing to anything.
How Urban RenoProjects Delivers Basement Remodelling in Durham
Urban RenoProjects is an experienced basement renovation service provider in Durham Region. We have completed basement underpinning projects across Whitby, Oshawa, Ajax, Pickering, and Clarington - from bench footing for budget-conscious homeowners to full underpinning for legal suite builds.
Every basement remodelling project in Durham includes:
Free site assessment - ceiling height measurement, soil assessment, scope definition, and honest advice on whether underpinning is needed
Engineering coordination - we work with licensed Ontario P.Eng. engineers for all stamped drawings
Fixed-price written contract - structural work, finishing, permits - all locked in before you sign
All permit applications managed - building permit, ESA electrical permit across all Durham Region municipalities
Full basement renovation services after structural completion - framing, electrical, plumbing, insulation, drywall, flooring, kitchen, bathroom
1-year workmanship warranty on all completed work
See our completed basement remodelling projects in Durham →
Talk to a basement specialist →
Frequently Asked Questions
How do I know if my Durham Region basement needs underpinning?
Measure your unfinished ceiling height from the concrete floor to the underside of the lowest joist. Subtract 75-100mm for a subfloor and 25mm for a ceiling. If the result is below 1.95m (approximately 6'5"), you need underpinning to meet the Ontario Building Code minimum for habitable space. Urban RenoProjects confirms this during a free basement assessment across Durham Region.
How long does basement underpinning take in Whitby or Oshawa?
Full underpinning in Durham Region takes 8-14 weeks of active structural work, plus 4-6 weeks for permit approval before construction starts. Bench footing takes 6-10 weeks of construction. Combined with a full basement remodelling in Durham after the structural work, total project timelines typically run 6-10 months from first contact to handover.
Can I live in my home during basement underpinning in Durham Region?
Most homeowners stay in their homes during basement underpinning in Durham. The work is noisy and there is significant concrete dust during excavation phases - plan for disruption during working hours. If waterproofing requires excavation on the exterior as well, there may be brief periods of utility disruption.
Does basement underpinning increase my home's value in Durham Region?
Yes - by enabling a finished basement where one wasn't previously practical. The underpinning itself doesn't add value in isolation. The finished basement it enables adds 40,000 - 80,000+ to Durham Region home values. A legal suite built on an underpinned basement adds 60,000 - 100,000+ plus ongoing rental income.
Do I need a structural engineer for basement underpinning in Durham Region?
Yes. A licensed Professional Engineer (P.Eng.) registered in Ontario must produce stamped drawings for every basement underpinning permit in Durham Region. No municipality will issue a building permit for underpinning without engineer-stamped drawings. Urban RenoProjects coordinates all engineering as part of our basement renovation services in Durham.
See more FAQs - Frequently Asked Questions.
Ready to Talk About Your Basement's Potential?
If your Durham Region basement has low ceilings that are keeping you from finishing it, underpinning might be the solution - or it might not be. The first step is a site assessment that tells you exactly what you're working with.
Urban RenoProjects provides basement remodelling services across Whitby, Oshawa, Ajax, Pickering, and Clarington. Underpinning, bench footing, full basement renovation services - all under one fixed-price contract with full engineering and permit management.

Finished basement after underpinning in Durham Region increased ceiling height renovation | Urban Renoprojects
Written by the Urban RenoProjects Team. Licensed Basement Contractors serving Durham Region, Whitby, Oshawa, Ajax, Pickering, and Clarington. WSIB Certified. Fully Insured. Ontario Building Code compliant.