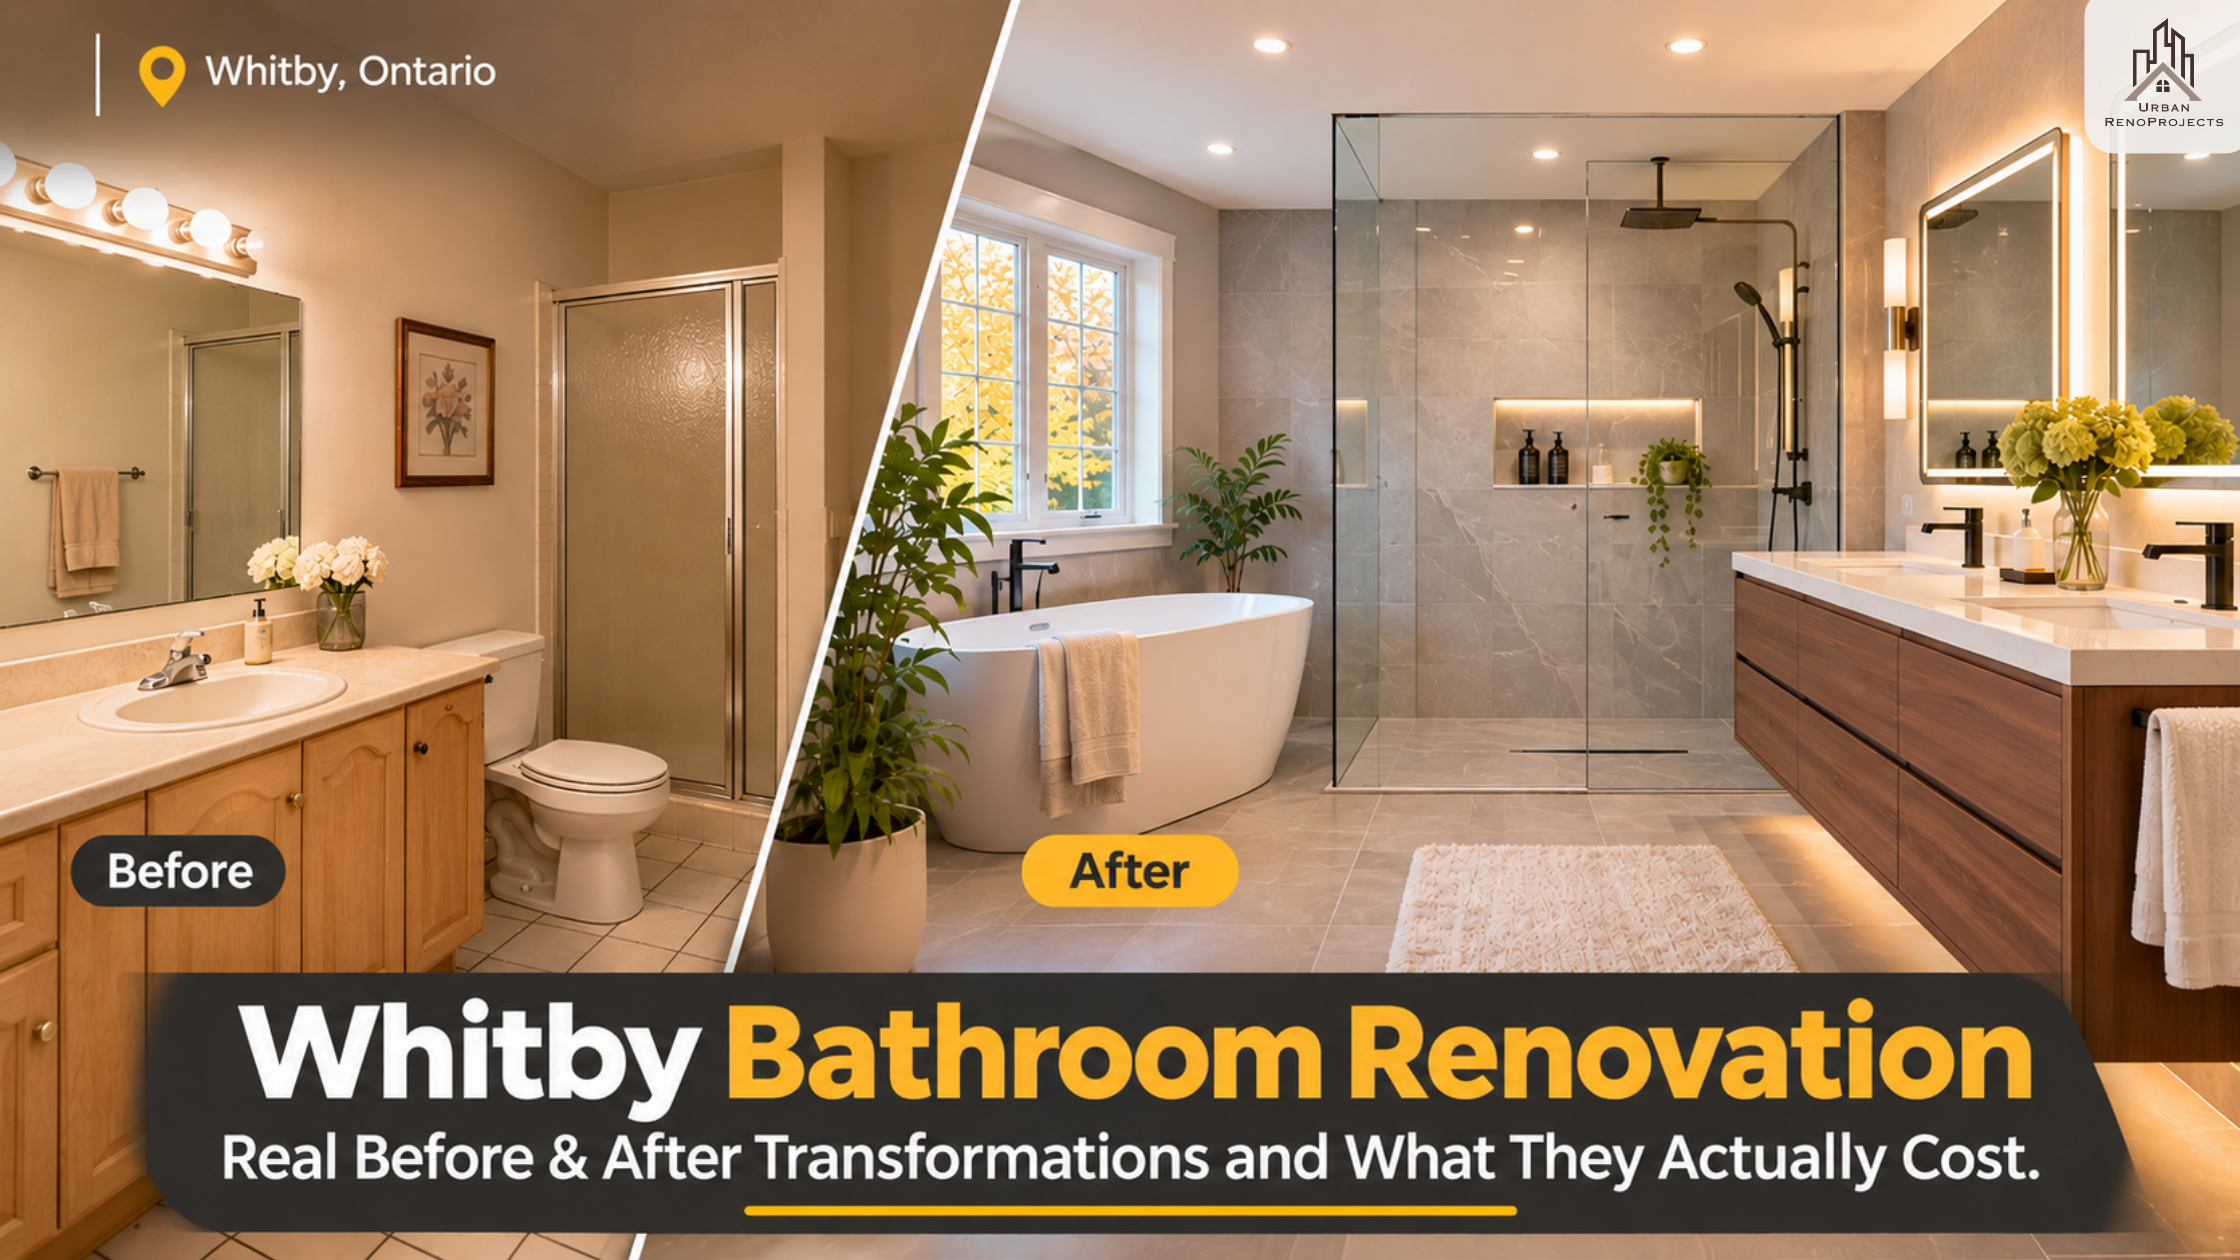
Whitby bathroom renovation before and after transformations | Urban RenoProjects
Your bathroom is one of the first things you notice every morning and the last thing you see at night. For a lot of Whitby homeowners, it has quietly become the room they dislike most in an otherwise well-loved home - a dated layout, a cramped shower, builder-grade fixtures that have seen better days. The good news is that a well-planned bathroom renovation in Whitby can completely change how that room feels, and more importantly, how your entire home feels to live in.
This post walks through three real bathroom transformations we've completed for Whitby homeowners - what the projects involved, what drove the cost, and what each family got at the end of it. If you've been curious about what a serious renovation actually produces, this is for you.
Why Whitby Homeowners Are Investing in Bathroom Renovations Now
Whitby's housing stock is dominated by detached homes built between the late 1980s and early 2010s. Many of those homes still have their original bathrooms - functional, but never particularly inspiring. As homeowners move into their 40s and 50s and their homes accumulate equity, the appetite for a proper transformation grows.
Bathroom renovations whitby enquiries have nearly doubled for us over the past two years. The shift isn't about cosmetics - it's about quality of life. A primary ensuite that functions like a hotel spa changes how you start and end your day. A well-designed guest bathroom stops being a source of embarrassment before the company arrives. These aren't luxuries for Whitby homeowners who have built equity over 15 to 20 years. They're reasonable investments in the home they've worked for.
Project 1: Primary Ensuite in Williamsburg - $52,000
The before: A 95 sq ft ensuite with a cramped 36" x 36" shower, a single vanity, hollow-core doors, and beige ceramic tile from 1998. The homeowner had been tolerating it for eleven years.
What we did: Removed the existing shower and reconfigured the layout to install a 60" x 36" curbless walk-in shower with 24x48 porcelain slab tile and a frameless glass enclosure. Replaced the single vanity with a floating 72" double vanity in a warm walnut finish with quartz countertops. Added in-floor radiant heat beneath large-format porcelain tile. Installed a freestanding soaker tub positioned under the window. New pot lighting, backlit mirror, and a dedicated circuit for the towel warmer.
What drove the cost: The layout reconfiguration required moving the drain and rerouting plumbing - that alone was $6,800 of the total. The curbless shower with linear drain added complexity compared to a standard threshold shower. The radiant floor heating system added $3,200 but was something the homeowner had wanted for years.
The result: A primary ensuite that the homeowner describes as the best decision they've made in the house. Total investment: $52,000. Project duration: 5.5 weeks.
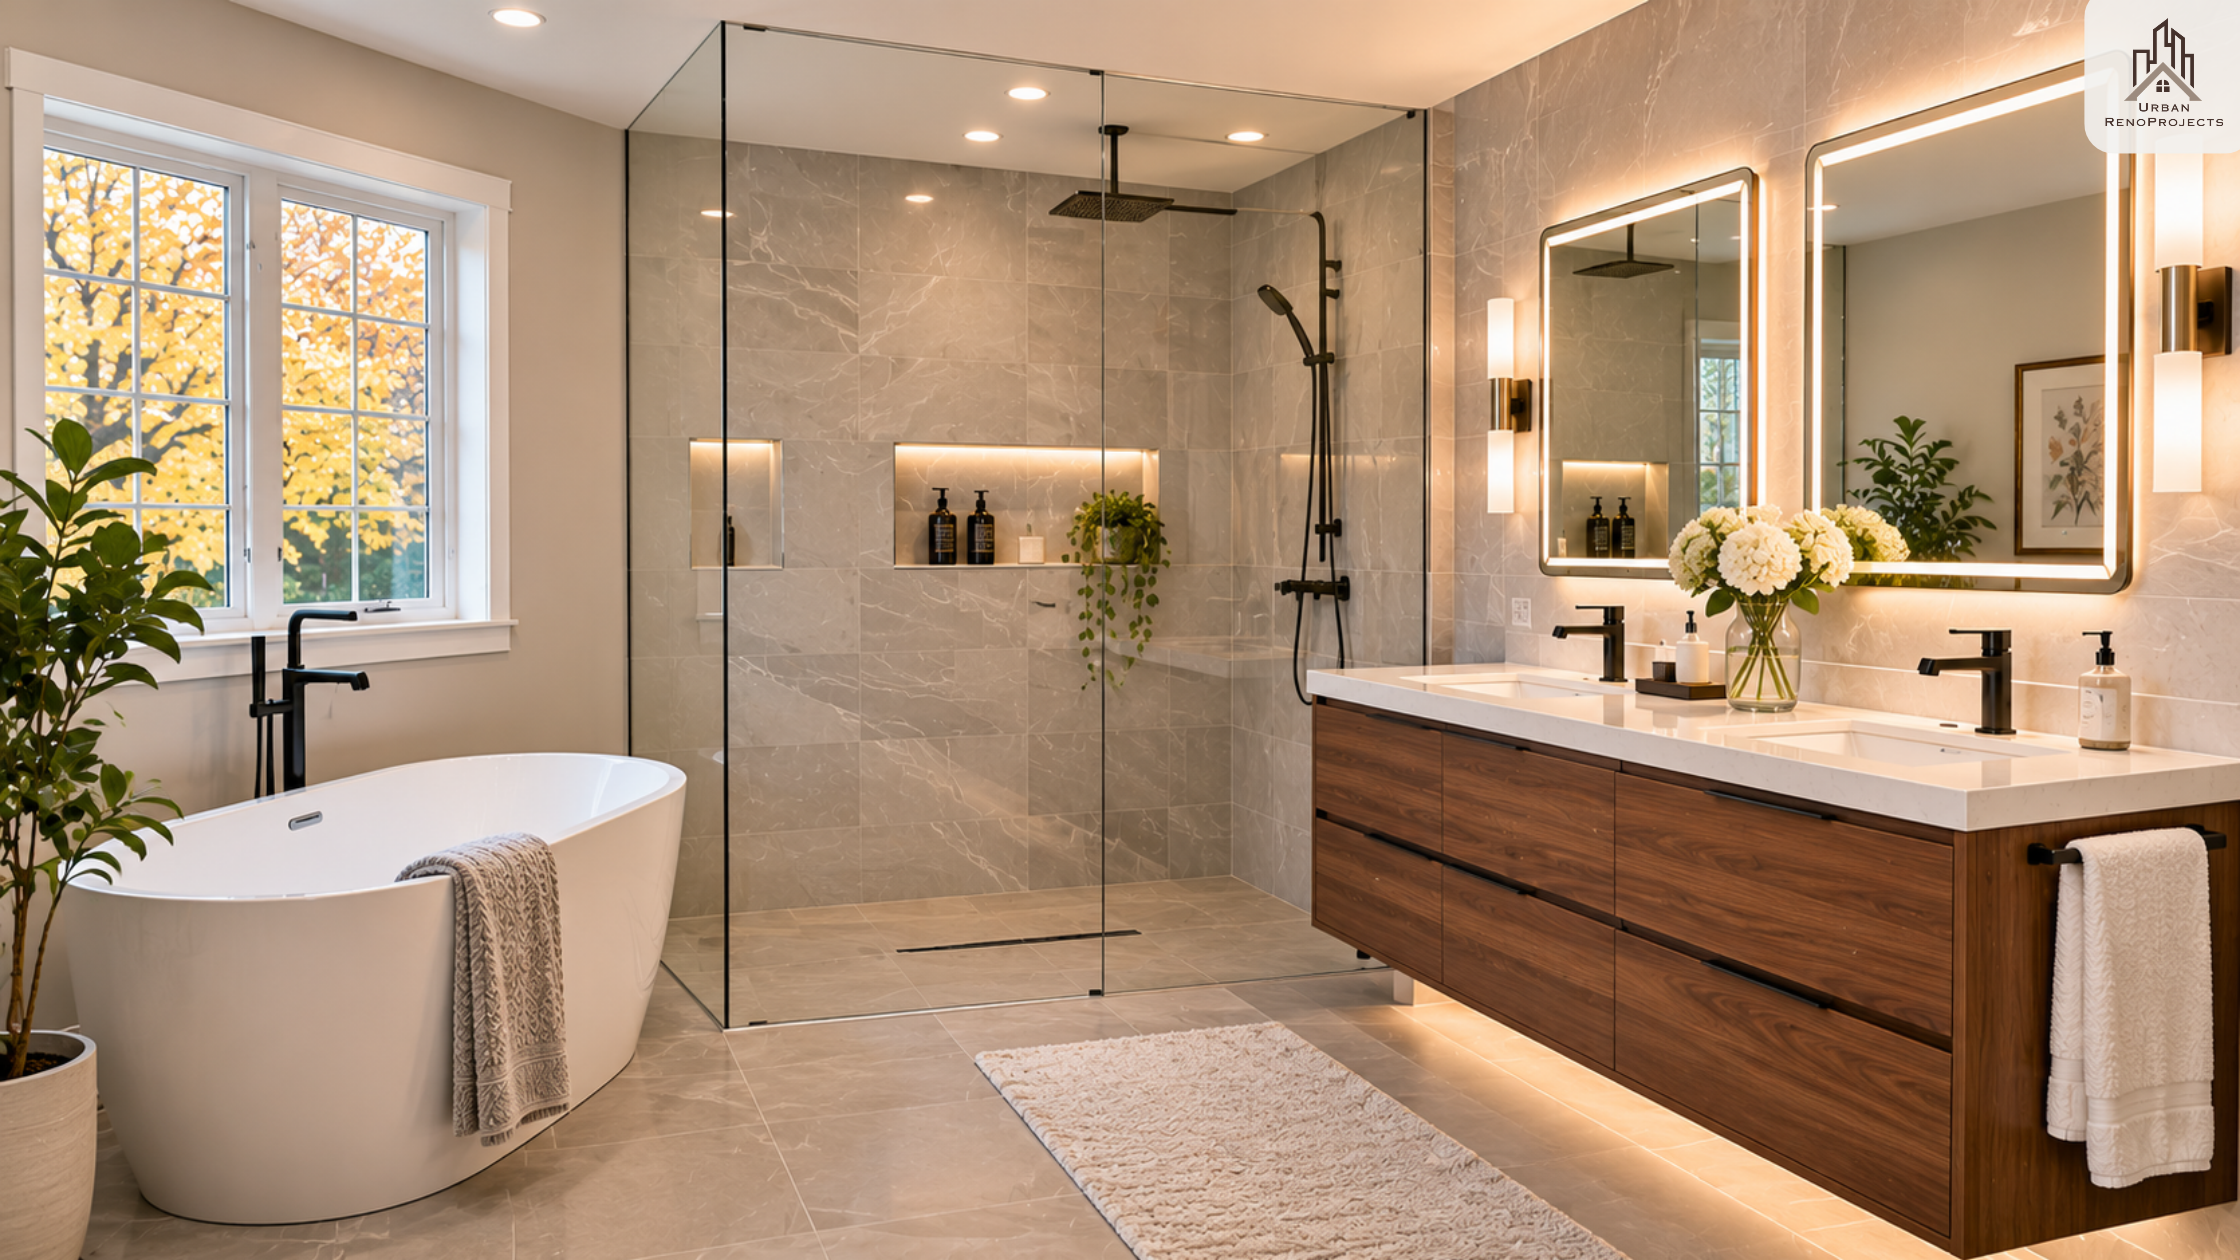
Primary ensuite renovation in Williamsburg Whitby Ontario curbless shower and double vanity | Urban Renoprojects
Project 2: Main Floor Guest Bath in Port Whitby - $34,500
The before: A 70 sq ft main floor bathroom serving three kids and guests. The original tub is surrounded with cracked grout, a pedestal sink with no storage, and a single overhead light that made the room feel like a utility space.
What we did: Removed the tub and converted to a full-height tiled shower with a built-in niche and bench. Replaced the pedestal sink with a furniture-style 48" vanity with deep drawers for storage. Installed a new toilet, new exhaust fan, and recessed lighting with a separate dimmable fixture above the vanity. Subway tile on the walls, 12x24 matte porcelain on the floor, a frameless mirror, and matte black fixtures throughout for a consistent finish.
What drove the cost: The tub-to-shower conversion required a new drain configuration and waterproofing membrane - more involved than a straight swap. The furniture-style vanity was a custom piece built to fit the specific wall dimension. Matte black fixtures were selected across all hardware for a cohesive look, which adds to material cost but meaningfully elevates the finish.
The result: A bathroom that now functions as well as it looks. Three kids, zero complaints. Total investment: $34,500. Project duration: 4 weeks.

Main floor guest bathroom renovation in Port Whitby Ontario tiled shower and modern vanity | Urban Renoprojects
Project 3: Full Primary Ensuite + Secondary Bathroom Renovation in Brooklin - $74,000
The before: A home with two bathrooms that both needed attention. The primary ensuite was 110 sq ft with a jetted tub nobody used and a small separate shower. The secondary bathroom was original 1994 construction - pink and beige from floor to ceiling.
What we did: In the primary ensuite, removed the jetted tub entirely and used that space to expand the shower to a 48" x 72" steam shower with bench seating, rain head, and body jets. Installed a freestanding tub in the corner position the homeowner had always wanted. New 72" double floating vanity, quartz counters, backlit mirrors, and in-floor heat. In the secondary bathroom, full gut and rebuild: 60" tub/shower combo, new vanity, full tile, heated floor, and new window trim. Both bathrooms were completed simultaneously to reduce mobilization cost.
What drove the cost: The steam shower system (generator, control panel, proper waterproofing and ventilation) added $8,400 compared to a standard shower. Running both bathrooms simultaneously was more efficient than two separate projects and saved approximately $6,000 in contractor mobilization costs over doing them separately.
The result: Two completely transformed bathrooms completed in 7 weeks. Total investment: $74,000 for both. This is one of the most common scenarios for Whitby homeowners - they have two bathrooms that both need work, and doing them together is both cost-effective and less disruptive than two separate projects.
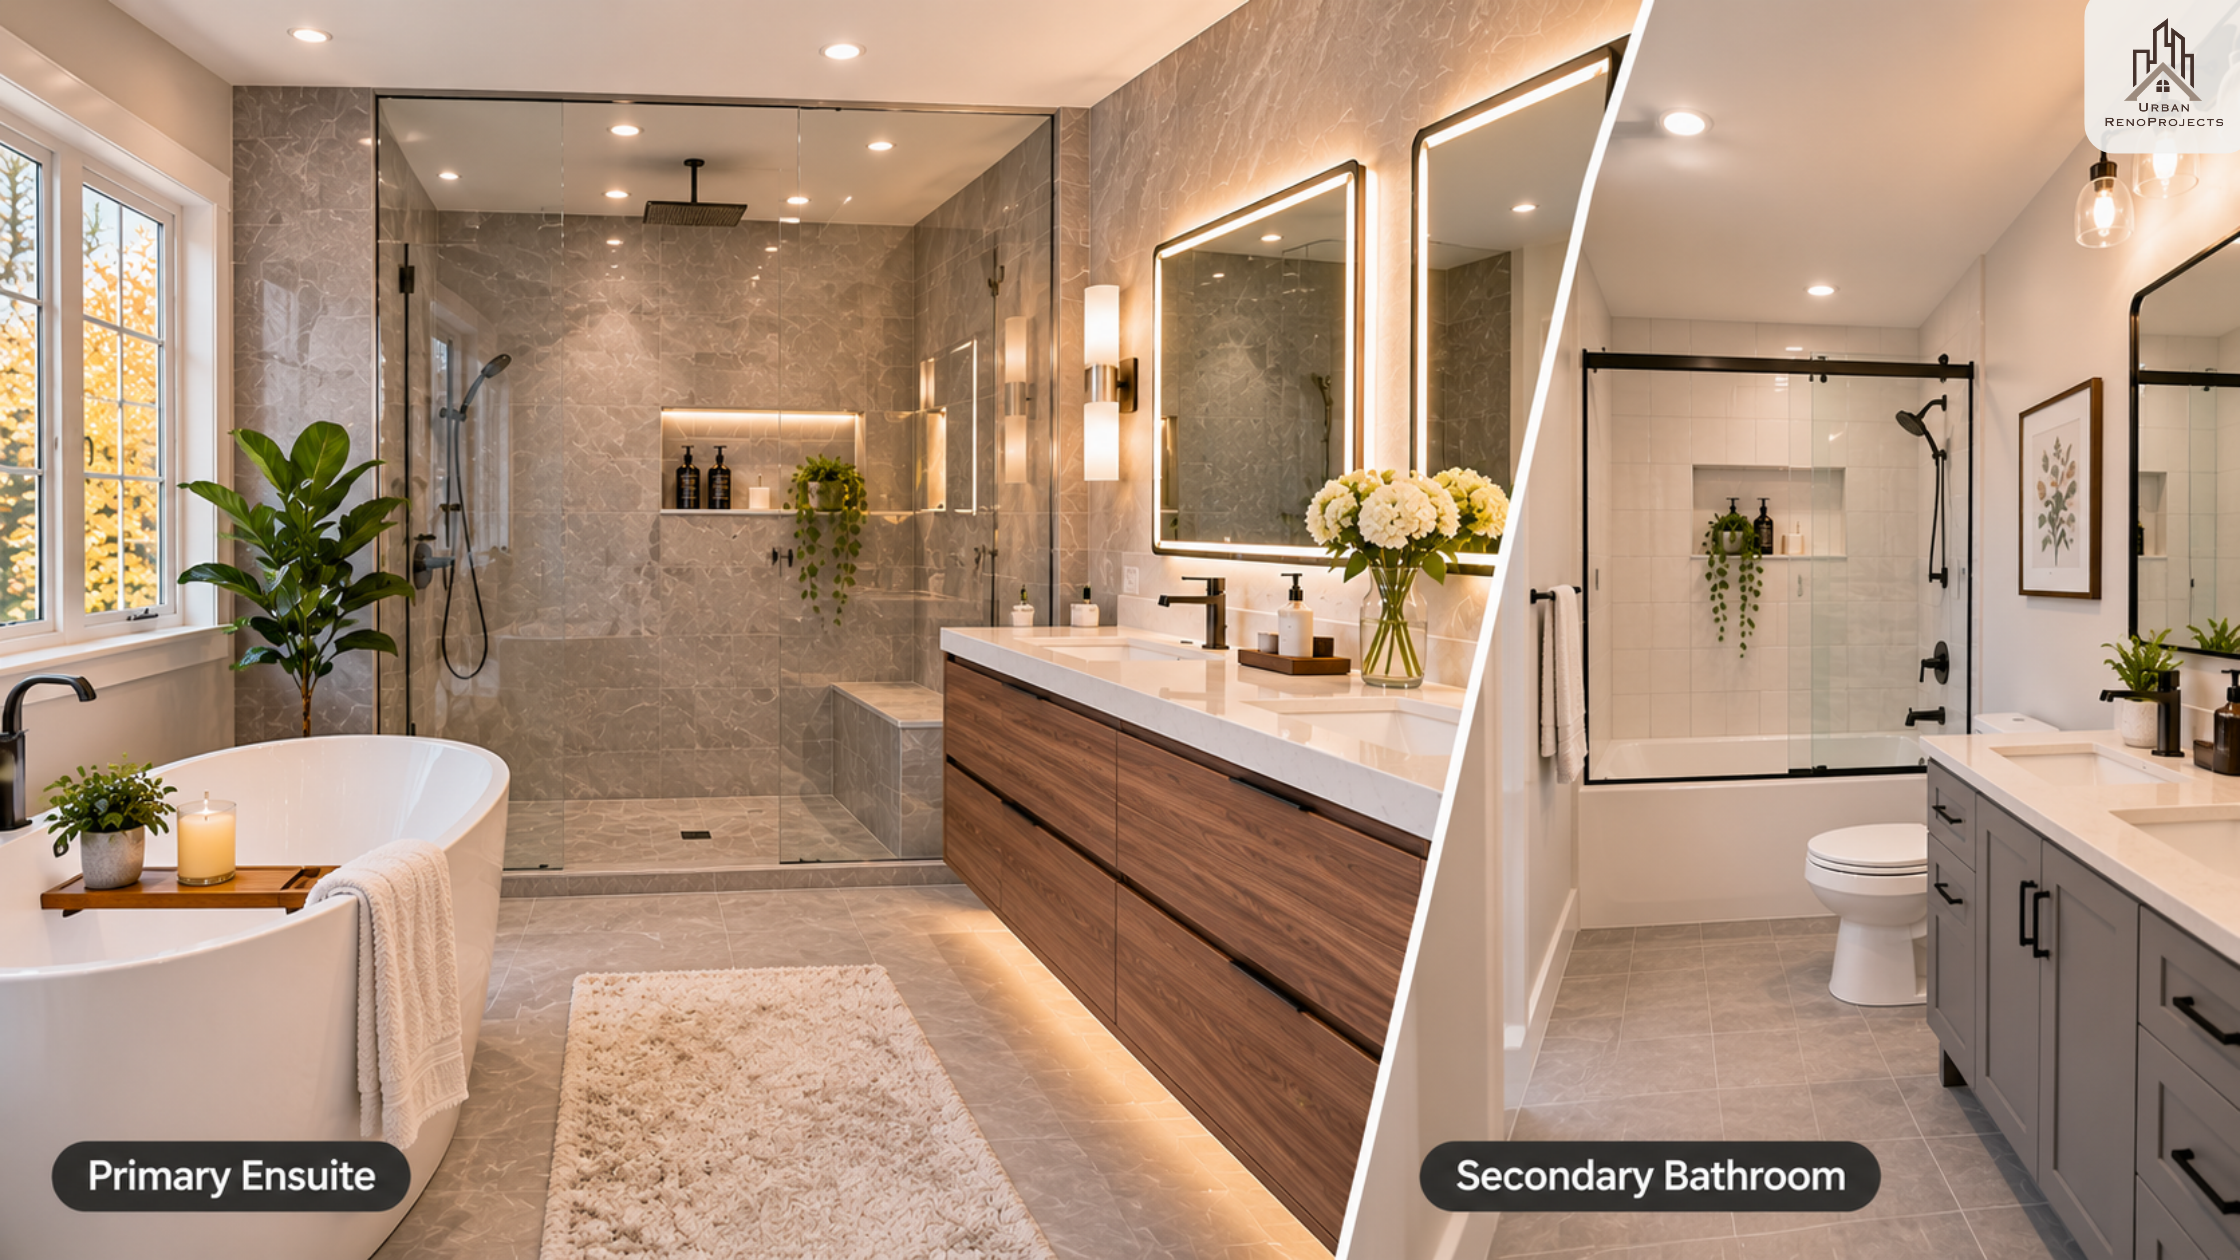
Primary ensuite and secondary bathroom renovation in Brooklin Whitby Ontario | Urban Renoprojects
What Drives the Cost of a Bathroom Renovation in Whitby
Every project is different, but the factors that move the number most consistently are:
Layout changes and plumbing relocation. Moving a drain, relocating a toilet, or reconfiguring where the shower sits adds 4,000-10,000 depending on complexity. If your existing layout works, keeping it saves significant money.
Shower type and size. A standard tiled shower with threshold runs 6,000-9,000 installed. A curbless shower with linear drain runs 9,000-14,000. A steam shower is 14,000-20,000+ once you account for the generator, waterproofing, and ventilation requirements.
In-floor radiant heat. Adds 2,500-4,500 depending on bathroom size. One of the most requested upgrades in Whitby bathroom renovations - it changes the feel of a space completely.
Tile selection and format. Large-format porcelain (24x48 or larger) costs more to install than standard tile because of the precision required and the additional substrate work. Budget tile can look cheap quickly - this is not the place to save aggressively on a $50K project.

Custom bathroom renovation details in Whitby Ontario curbless shower porcelain tile and floating vanity | Urban Renoprojects
Vanity and fixtures. Builder-grade vanities run 800-2,000. Custom or furniture-style pieces run 3,000-8,000. Fixtures (faucets, shower hardware, towel bars) add 1,500-5,000 depending on brand and finish.
A realistic range for a bathroom renovation in Whitby is 28,000–80,000 depending on size, scope, and finish level. What you invest should reflect how long you plan to stay in the home and how much daily use that bathroom gets. For a broader understanding of regional pricing, explore our guide to bathroom renovation costs in Durham.
What to Look for in a Bathroom Renovation Contractor Whitby
Not all contractors approach bathroom renovations the same way. Here is what matters most for a project at this investment level:
A proper waterproofing system behind every tiled surface - not just the shower floor. Moisture that gets behind tile on a wall causes mould and structural damage within 3–5 years. Ask specifically what membrane system they use and whether it's manufacturer-warranted.
Fixed-price contracts. A bathroom renovation has defined scope. There is no reason it should be quoted hourly. A contractor who won't give you a fixed number before starting is transferring their risk to you.
Permit compliance. Any structural change, plumbing relocation, or electrical work in a bathroom requires a permit from the Whitby Building Department. A contractor who suggests skipping the permit is saving themselves paperwork at your expense - your insurance can deny a claim on unpermitted work. Before starting your project, read our guide to renovation permit Durham Region to understand the local approval process.
References from similar projects. A bathroom renovation contractor in Whitby with a portfolio of 35K–75K ensuite projects will produce a different result than one whose typical project is a $9K tub surround replacement.
Frequently Asked Questions
How much does a bathroom renovation cost in Whitby?
A bathroom renovation in Whitby typically costs between $28,000 and $80,000 depending on size, scope, and finish level. A standard guest bathroom refresh with new tile, vanity, and fixtures runs 28,000-40,000. A full primary ensuite transformation with a steam shower, in-floor heat, and custom vanity runs 55,000-80,000.
How long does a bathroom renovation take in Whitby?
Most bathroom renovations in Whitby take 4 to 7 weeks from demolition to final inspection. Projects involving plumbing relocation, permit inspections, or a custom vanity build may run slightly longer. Your contractor should give you a fixed timeline before work begins, not an estimate.
Do I need a permit for a bathroom renovation in Whitby?
Yes, if your bathroom renovation involves any plumbing relocation, electrical work, or structural changes, a building permit is required through the Whitby Building Department at whitby.ca. A reputable bathroom renovation contractor in Whitby will obtain all required permits on your behalf as part of the project scope.
Is it worth converting a tub to a walk-in shower in a Whitby home?
For primary ensuites, yes - especially if the tub sees little use. A curbless walk-in shower increases daily usability, photographs better for resale, and is consistently requested by buyers in Whitby's current market. If the bathroom in question is your only tub in the home, retain the tub or discuss a tub/shower combination with your contractor first.
What is the best return on investment for a bathroom renovation in Whitby?
Primary ensuite renovations in Whitby typically return 65-80% of the investment at resale, according to Appraisal Institute of Canada data for southern Ontario. More importantly, the daily quality-of-life improvement for the years you continue living in the home is the return most Whitby homeowners say they didn't fully anticipate before the project.
See more FAQs - Frequently Asked Questions.
Ready to See What Your Bathroom Could Become?
Urban RenoProjects has completed bathroom renovations whitby homeowners across Brooklin, Williamsburg, Port Whitby, and the surrounding neighbourhoods have called some of the best decisions they've made in their homes. We work on a fixed-price, design-build basis - one team, one contract, no surprises.
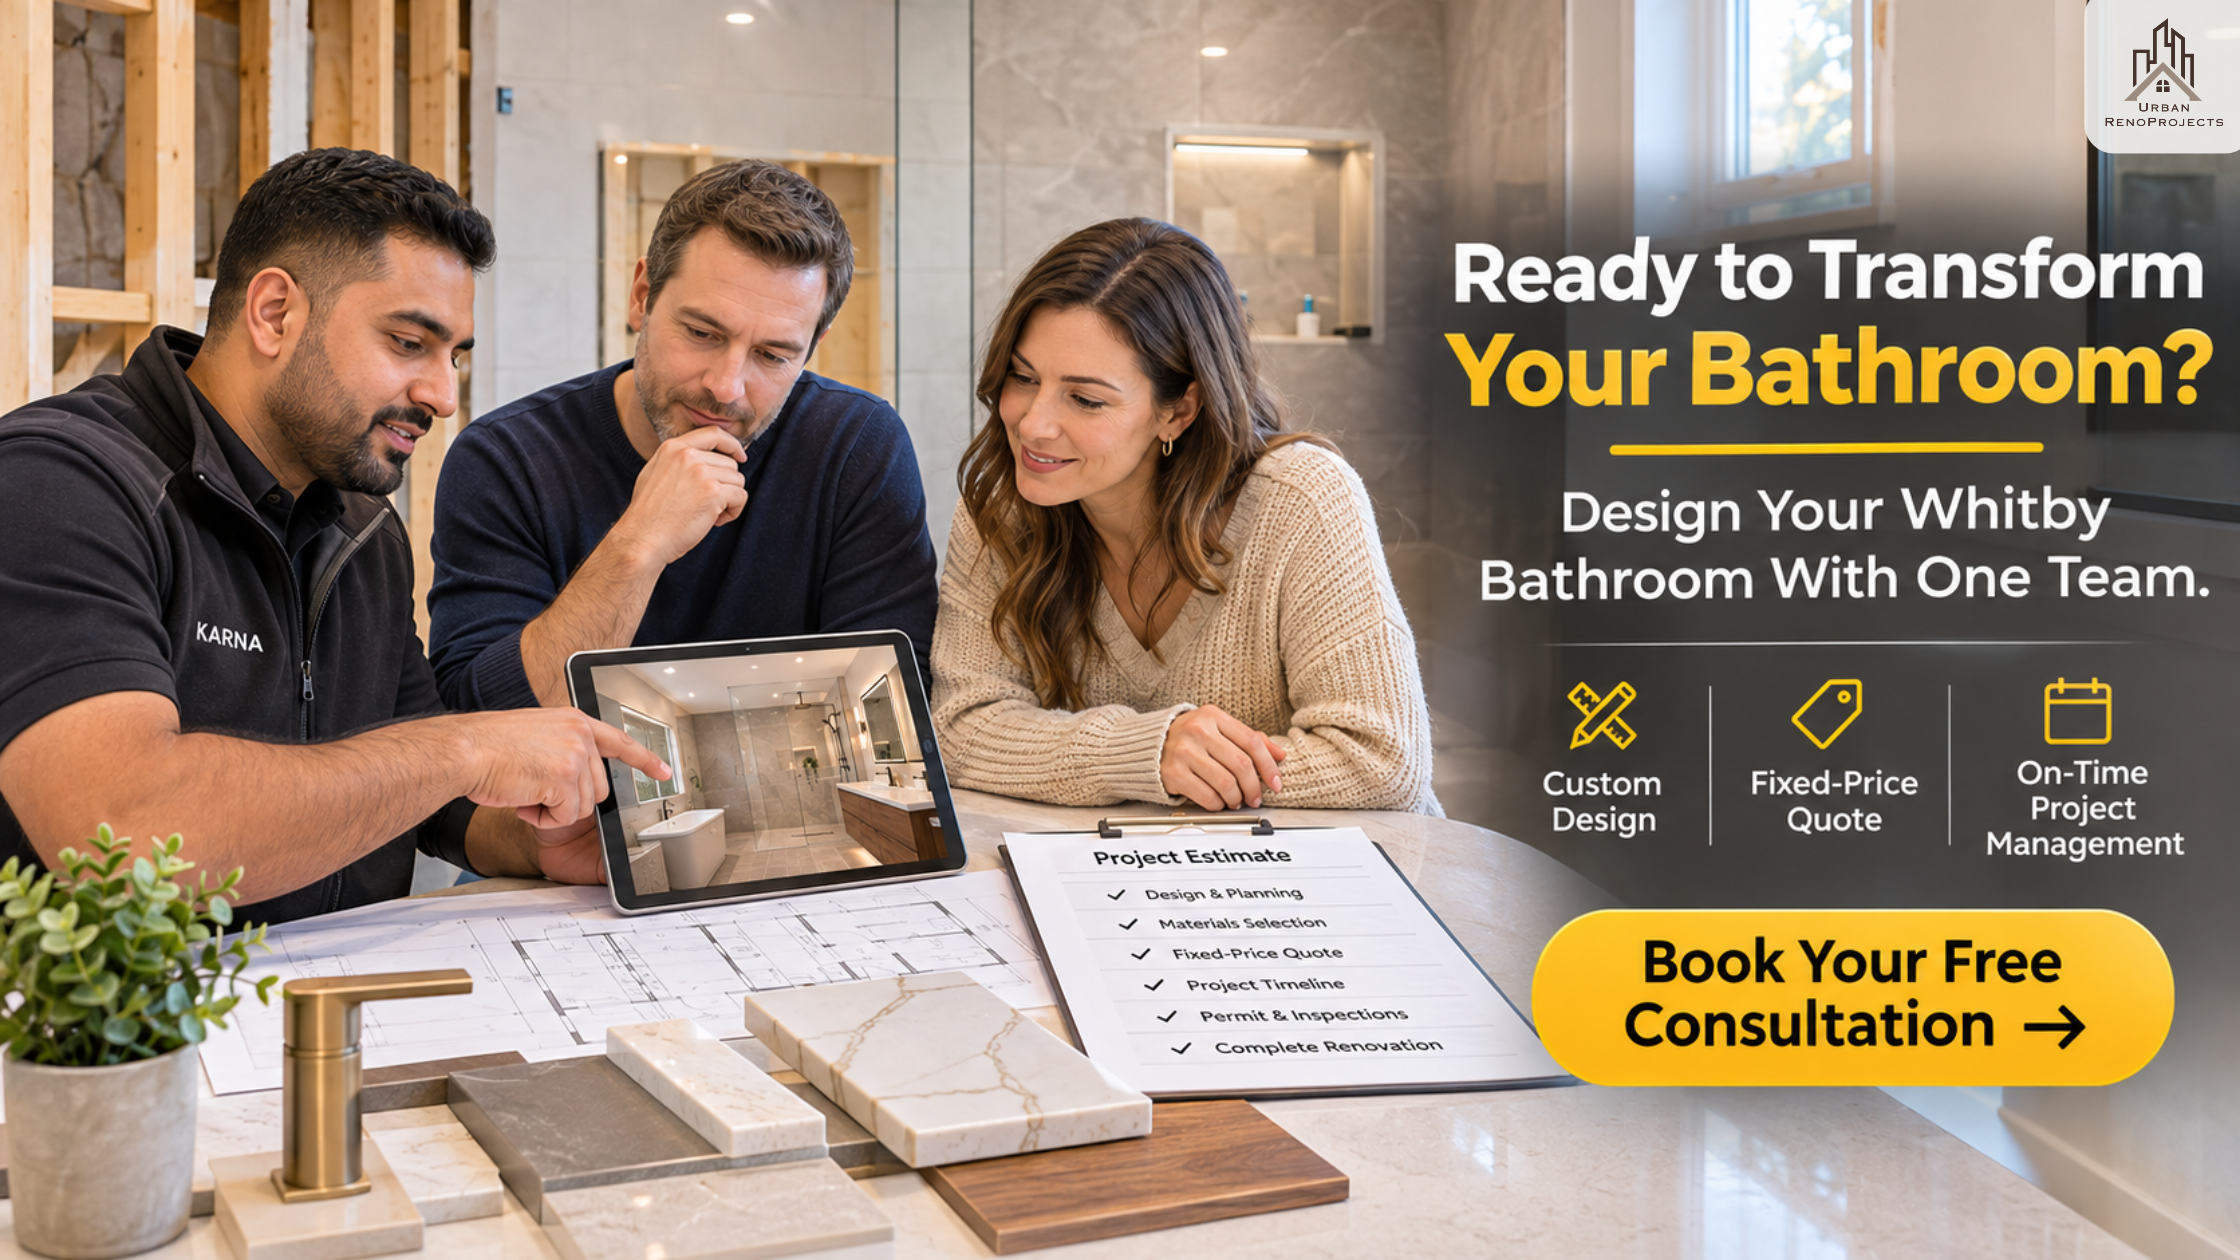
Bathroom renovation consultation in Whitby Ontario with Urban RenoProjects | Urban Renoprojects
[Design Your Whitby Bathroom - Book a Free Consultation Or call (416) 879-8379]
Every project starts with a conversation about what you want, what your space allows, and what the investment looks like. No pressure, no commitment. Just a clear picture of what's possible. Interested in seeing another type of home transformation? Explore our before & after case study of a Durham basement renovation.
Written by the Urban RenoProjects Team. Licensed Renovation Contractor serving Durham Region, Whitby, Oshawa, Ajax, Pickering, and Clarington. WSIB Certified. Fully Insured. Ontario Building Code compliant.