Basement Renovation Permits in Ontario: What You Need, When You Need It & How to Get It
In Ontario, you need a building permit for any basement renovation that involves framing, electrical, plumbing, insulation, egress windows, or structural changes. The exceptions are narrow - painting, flooring, replacing trim, and swapping fixtures generally don't require a permit. Almost everything else does. In Durham Region, permits are obtained from your local municipality - Whitby, Oshawa, Ajax, Pickering, or Clarington - and a separate electrical permit is required through the ESA. Skipping the permit is never worth the risk.
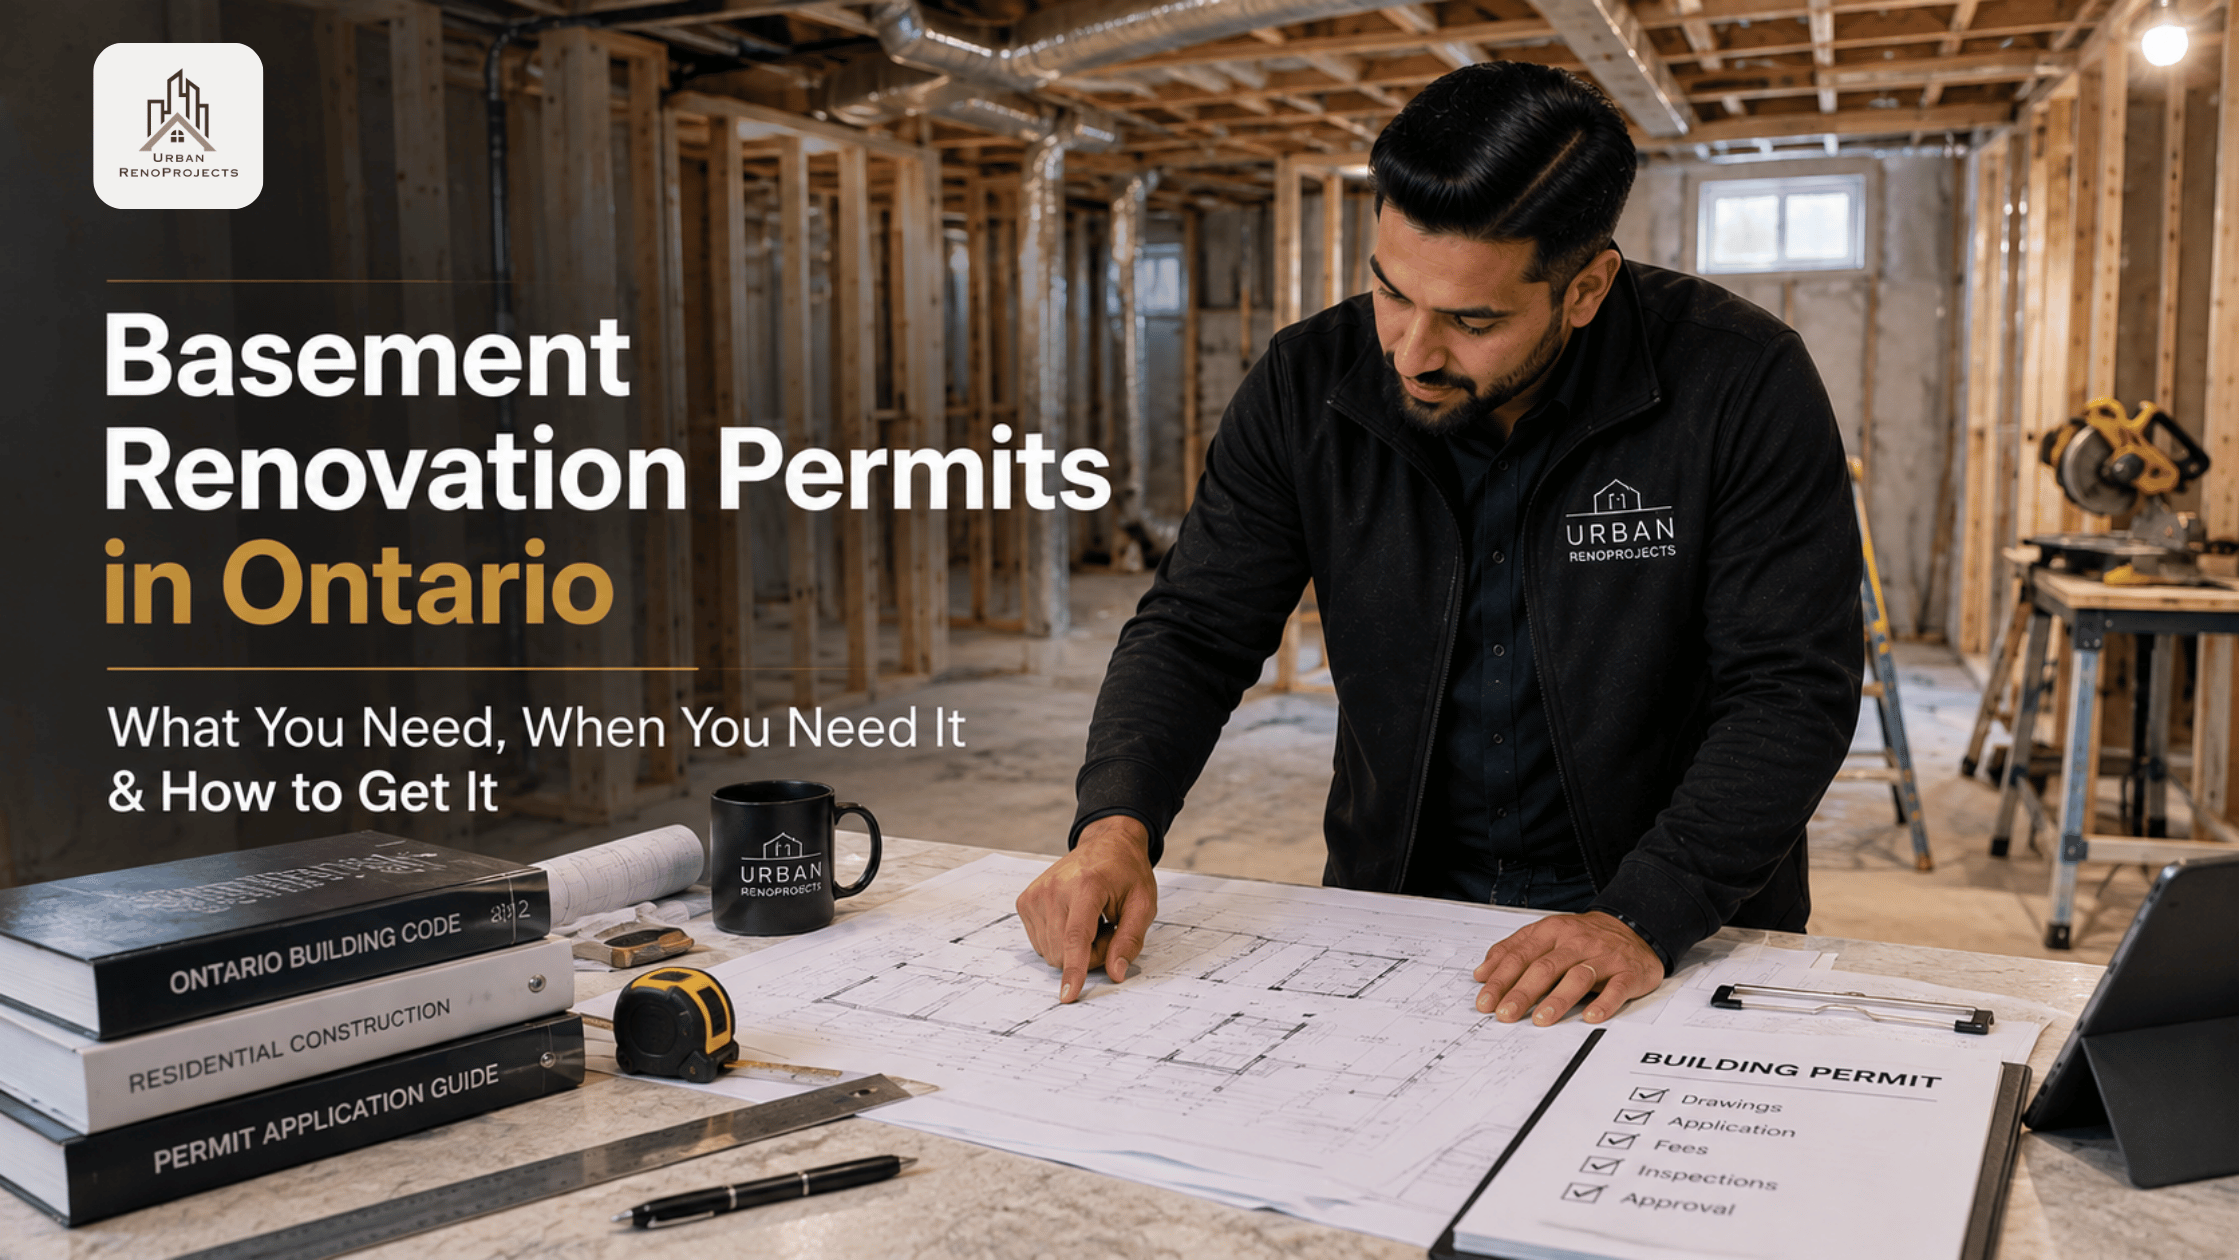
Basement renovation permit drawings reviewed on site in Durham Region Ontario | Urban RenoProjects
Do You Need a Permit to Finish Your Basement in Ontario?
Almost certainly - yes.
If you live anywhere in Durham Region - Pickering, Ajax, Whitby, Oshawa, Clarington - the answer is almost always yes. Each city has its own rules, but they all want to make sure your basement is safe, meets the Ontario Building Code, and won't cause headaches later.
The phrase that gets homeowners into trouble is "I'm just putting up some drywall." It sounds cosmetic. But drywall installation in a basement almost always involves framing new walls, adding electrical outlets and lighting, installing insulation and a vapour barrier, and closing in plumbing rough-ins - every one of which triggers a permit requirement.
The Ontario Building Code is the baseline. Every Durham Region municipality applies it through their local building department. Getting a permit is not bureaucratic overhead. It's the mechanism that ensures an independent inspector confirms the work was done correctly - before the walls close.
What Requires a Permit: The Complete List
A building permit is required for any basement renovation that includes:
| Work Type | Why a Permit Is Required |
|---|---|
| Framing new walls | Changes the building's floor plan; requires inspection before insulation |
| Adding or moving electrical circuits | Safety inspection required; must meet Ontario Electrical Code |
| Adding or moving plumbing | Drain lines, supply lines, and venting require inspection before concrete is poured |
| Installing insulation | Inspector verifies R-value and vapour barrier before drywall |
| Adding egress windows | Window size and well depth must be confirmed before installation is closed in |
| Adding a bathroom | Plumbing rough-in and electrical inspection required |
| Adding a bedroom | Egress, smoke alarm, CO detector, and ceiling height requirements trigger review |
| Creating a secondary suite / legal apartment | Full OBC compliance required; fire separation, separate entrance, and additional inspections |
| Underpinning or bench footing | Structural work requires engineering and permit before any excavation |
| Adding a separate exterior entrance | Structural and weatherproofing requirements trigger review |
| Removing or modifying walls | Removing or modifying any load-bearing wall, installing a beam, underpinning the foundation - all require a building permit plus structural engineering drawings. |
If your basement project touches any of these - even as a secondary element of a "cosmetic" refresh - you need a permit.
What Doesn't Require a Permit
A permit is generally not required for:
Painting walls, ceilings, and trim
Replacing flooring (carpet, LVP, laminate) over an existing subfloor
Replacing fixtures in the same location (swapping a light fixture, a toilet, or a faucet without moving plumbing)
Installing trim and baseboards
Replacing drywall on an existing, previously-permitted wall
The key distinction: you're refreshing surfaces versus changing systems or structure. If you're unsure where your project falls, a quick call to your local Durham Region building department clarifies your specific situation before you start.
Permit Requirements by Basement Project Type
| Project | Permit Required? | Type(s) Needed |
|---|---|---|
| Paint, flooring, trim replacement | No | - |
| Framing + drywall (no electrical or plumbing) | Yes | Building permit |
| Adding lighting and outlets | Yes | Building permit + ESA electrical permit |
| Adding a 3-piece bathroom | Yes | Building permit + ESA electrical permit |
| Full basement finish (bedroom, bathroom, rec room) | Yes | Building permit + ESA electrical permit |
| Legal basement apartment / secondary suite | Yes | Building permit + ESA electrical permit + municipal registration |
| Basement underpinning | Yes | Building permit + structural engineering |
| Basement waterproofing (interior membrane) | Usually no | Confirm with your municipality |
| Egress window enlargement | Yes | Building permit |
How to Get a Basement Renovation Permit in Durham Region
The permit process in Durham Region follows the same general steps across all five municipalities. Here's exactly how it works.
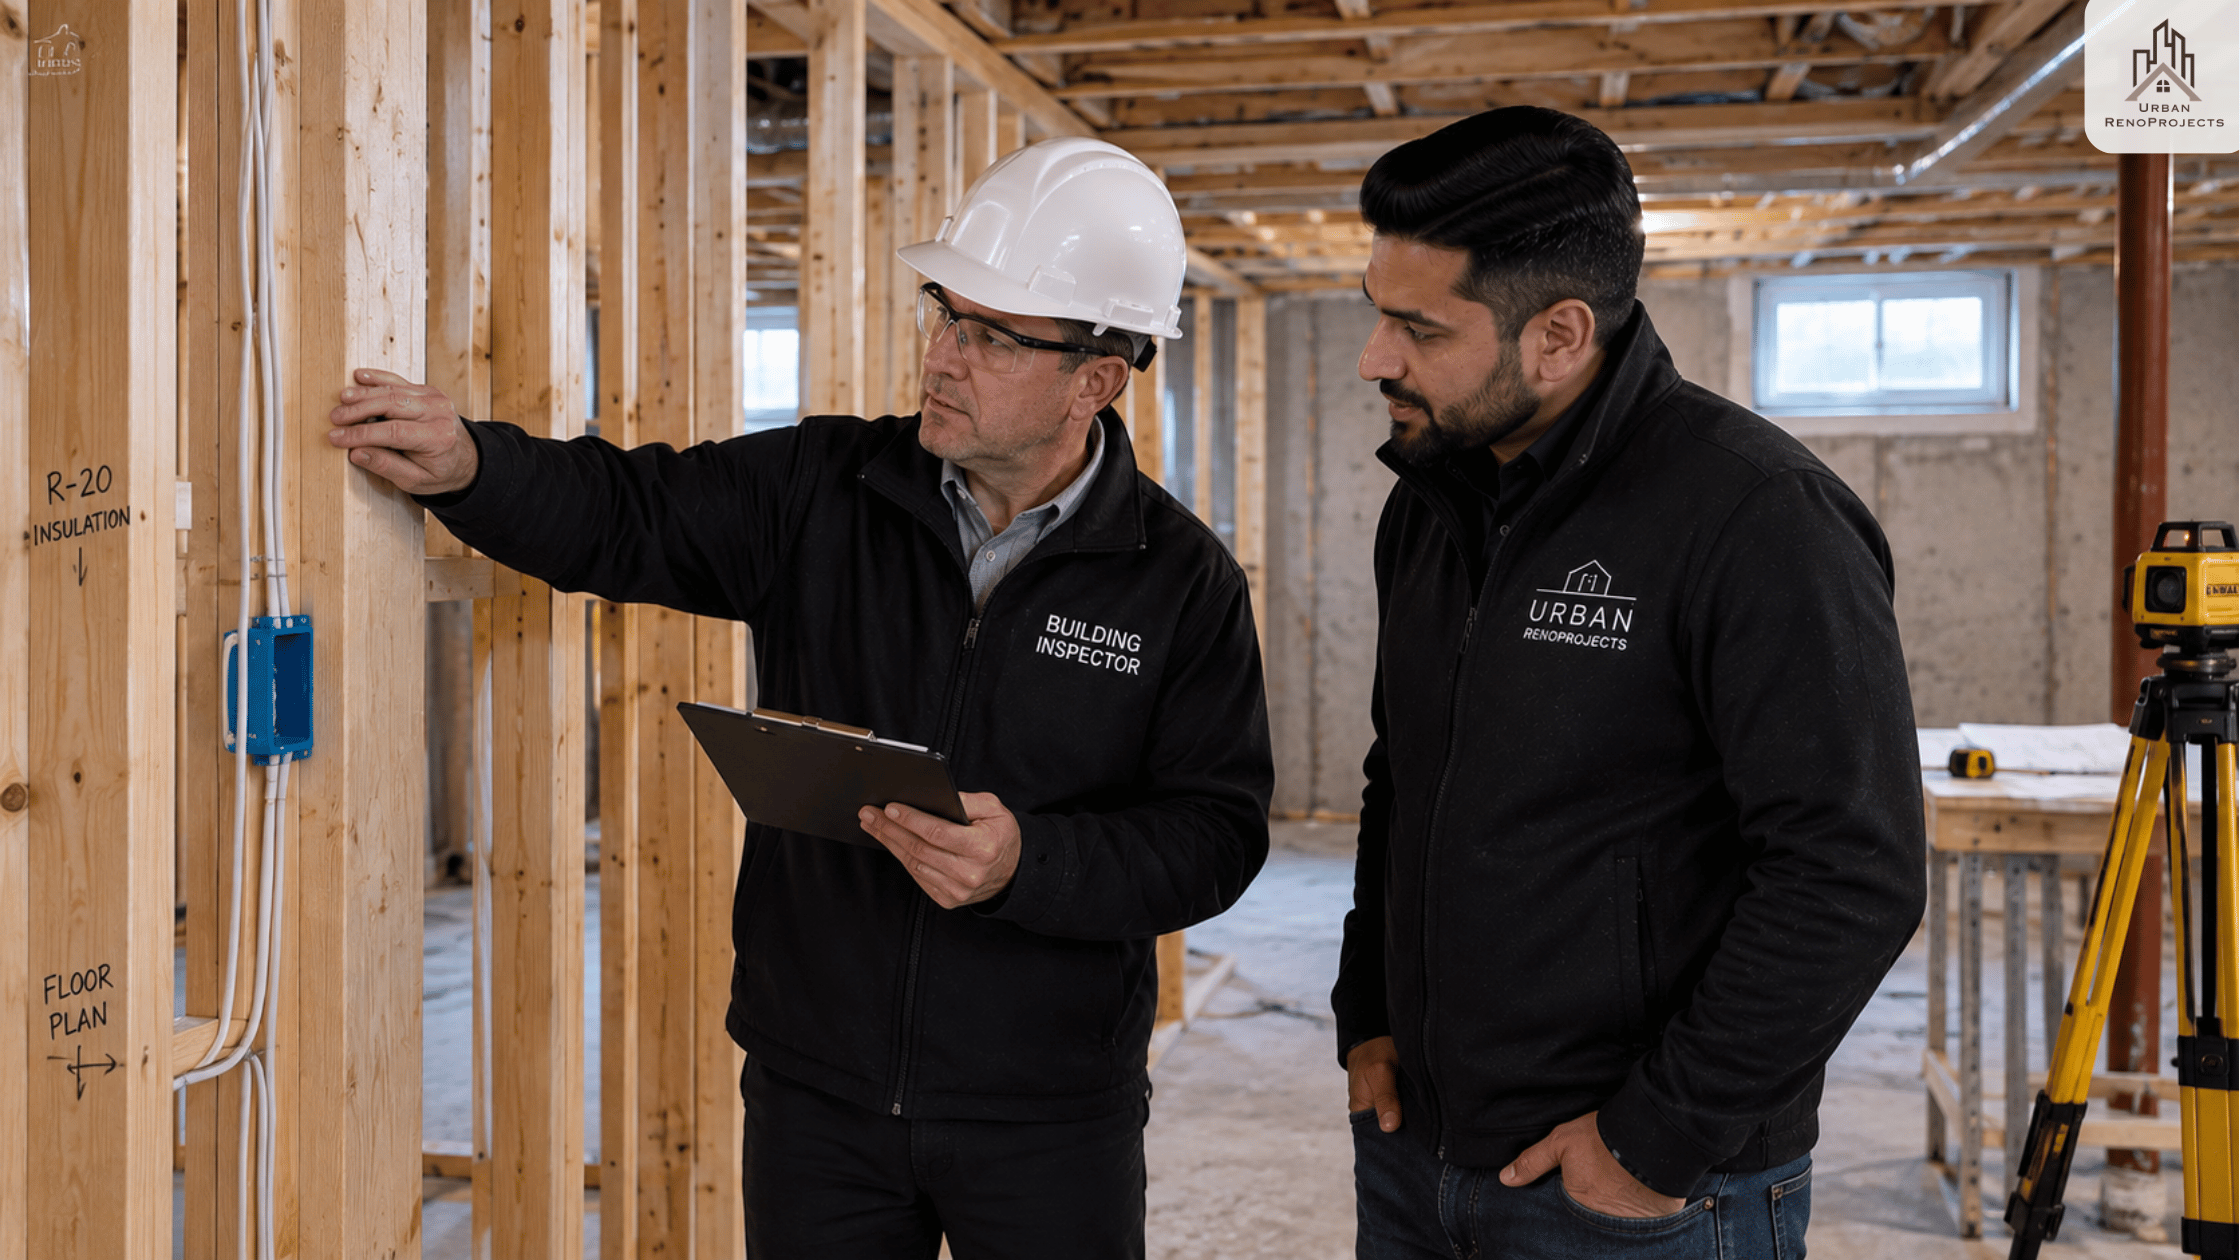
Building inspector checking basement framing during permit inspection in Whitby Ontario | Urban Renoprojects
Step 1 - Prepare Your Permit Drawings
Most basement renovation permits require drawings that show:
Existing and proposed floor plans
Wall locations, window openings, door locations
Electrical layout (outlet and lighting locations)
Plumbing layout (drain and supply lines, if applicable)
Ceiling height at tightest points
Insulation and vapour barrier specification
For a standard basement finish, drawings are typically prepared by a BCIN (Building Code Identification Number) registered designer - not an architect. A BCIN designer typically charges $1,500 to $4,000 for basement permit drawings. Urban RenoProjects prepares all required drawings in-house as part of our permit management service.
For a legal basement apartment or any structural work, drawings must be stamped by a licensed engineer for the structural elements.
Step 2 - Submit Your Application
Applications are submitted to your local building department:
| Municipality | Permit Office | Online Portal |
|---|---|---|
| Town of Whitby | whitby.ca → Building Department | Yes |
| City of Oshawa | oshawa.ca → Building Services | Yes |
| Town of Ajax | ajax.ca → Building Services | Yes |
| City of Pickering | pickering.ca → Building Services | Yes |
| Municipality of Clarington | clarington.net → Building Division | Yes |
Most Durham Region municipalities accept online permit applications. Submitting online - with a complete, accurate package on the first attempt - is the fastest route to approval.
Step 3 - Wait for Approval
Standard residential basement permits in Durham Region are typically approved in 3–5 weeks. Legal basement apartment permits with additional requirements take 4–8 weeks. Applications with incomplete drawings or missing information are returned for revision, which resets the clock.
The most common reasons for rejection:
Missing ceiling height notation at all points
Egress window dimensions not specified or below minimum
Electrical layout missing or incomplete
Vapour barrier specification absent
Smoke alarm and CO detector locations not shown
Urban RenoProjects has never had a permit application rejected for incompleteness in Durham Region. We know what each building department requires because we submit applications to all five regularly.
Step 4 - Construction Begins
Once the permit is issued, construction can begin. The permit document must be posted at the property during construction - typically taped inside a basement window visible from the exterior.
Step 5 - Inspections at Required Stages
Inspections occur at multiple stages throughout construction. The walls cannot be closed until the inspector has signed off on each phase. See the inspection section below.
Step 6 - Final Sign-Off
After the final inspection, the permit is closed. You receive documentation of the closed permit - this is what you show at resale to confirm the work was done legally.

Completed basement renovation with closed permit documentation Durham Region | Urban RenoProjects
Permit Costs in Durham Region
Permit fees in Durham Region are set by each municipality based on the value or scope of the work. Here are typical ranges for basement renovation permits in 2026:
| Project Type | Permit Fee Range (Durham Region) |
|---|---|
| Standard basement finish | $500–$1,500 |
| Basement with bathroom addition | $800–$2,000 |
| Legal basement apartment | $1,500–$4,000+ |
| Basement underpinning | $1,000–$3,000+ |
Fees vary by municipality and project value. Confirm exact fees with your local building department before budgeting.
Design and drawing fees are separate from permit fees:
BCIN designer: $1,500–$4,000 for standard basement drawings
Structural engineer (if required): $500–$1,500 additional
At Urban RenoProjects, permit application management - including drawings preparation - is included in every project quote. There are no surprise permit costs after you sign.
The ESA Electrical Permit: What It Is and Why It's Separate
The building permit from your municipality covers the structural, framing, plumbing, and general construction elements of your basement renovation. The electrical work is regulated separately.
Any new electrical circuits, panel connections, or added outlets in your basement require:
An electrical permit - issued by the Electrical Safety Authority (ESA), not your municipality
Work performed by a licensed ESA-registered electrical contractor
An ESA inspection at rough-in (before walls close) and again at completion
The ESA Certificate of Acceptance issued after the final electrical inspection is a permanent document - keep it with your home records. Insurance companies and buyers' agents in Durham Region increasingly ask for this document as proof that electrical work was properly done and inspected.
The ESA inspection runs concurrently with the building permit process but is booked independently. A well-coordinated project manager books both inspections to occur at the appropriate stages rather than letting one wait for the other - otherwise, you end up with drywall that can't go up because you're waiting for an ESA inspection that was never booked.
Urban RenoProjects coordinates all ESA permits and inspections as part of every basement project.
What the Inspector Checks at Each Stage
Inspections are mandatory checkpoints. The walls cannot be closed until the inspector physically confirms the work passes.
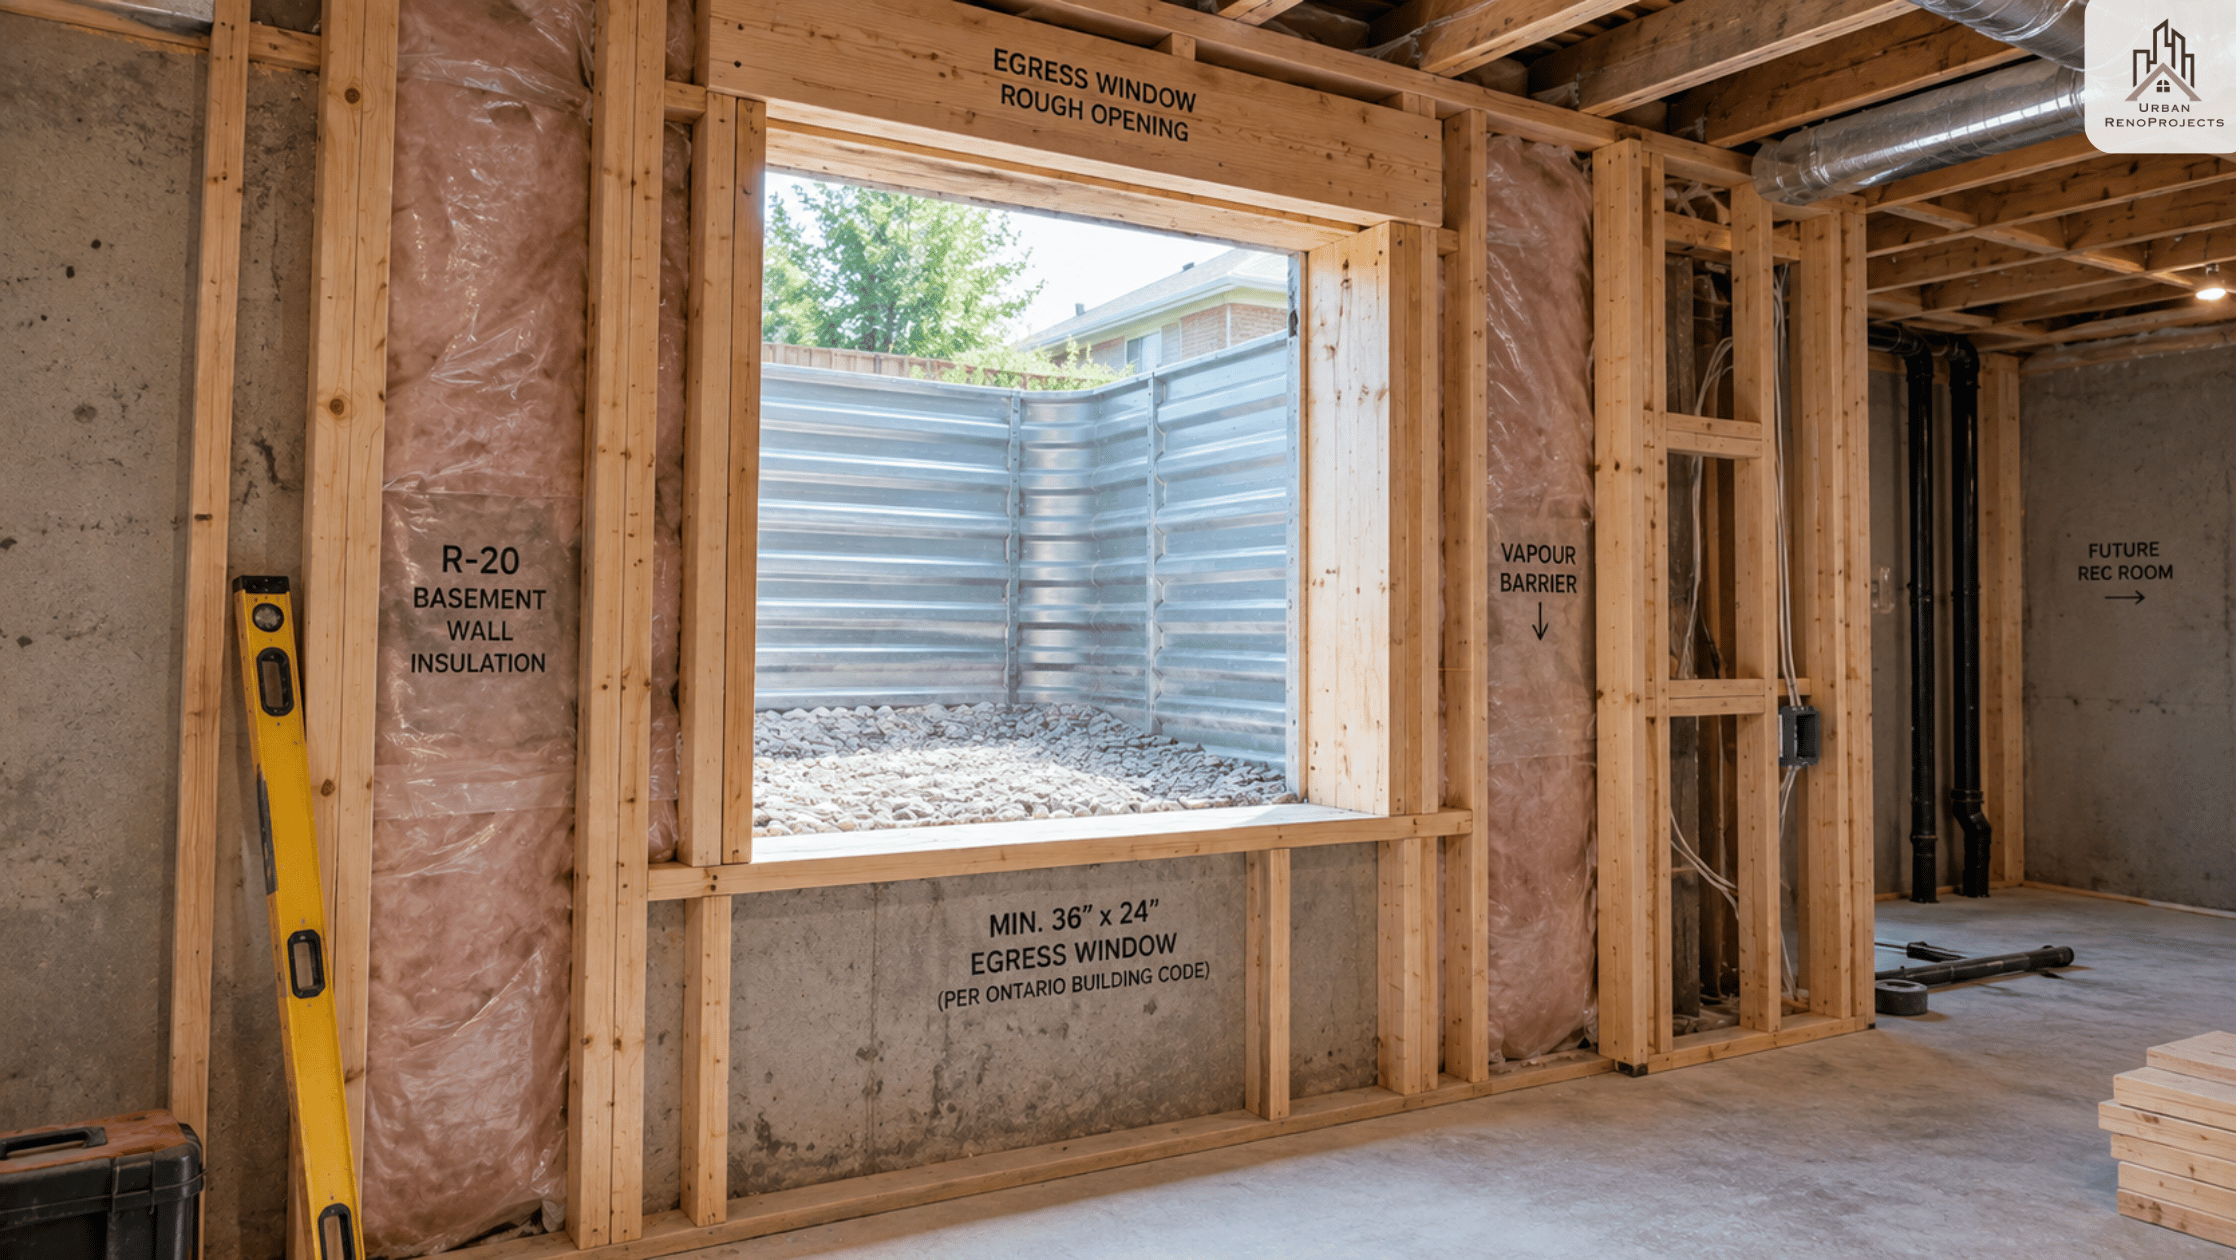
Egress window rough opening in basement during permitted renovation in Durham Region Ontario | Urban Renoprojects
| Inspection Stage | What's Checked | Timing |
|---|---|---|
| Framing | Wall layout, ceiling height, egress window openings, staircase compliance | After framing, before insulation |
| Insulation & Vapour Barrier | R-value (minimum R-20 in exterior walls), vapour barrier continuity | After insulation, before drywall |
| Plumbing Rough-In | Drain slope, vent stack, supply line pressure | After plumbing rough-in, before concrete is poured (if below-slab) |
| ESA Electrical Rough-In | Wiring, circuit protection, outlet placement | After electrical rough-in, before insulation or drywall |
| Fire Separation (legal suites) | Type X drywall continuity, fire-rated door, self-closing hardware | Before closing fire-rated assemblies |
| Final Building | Completed project - all OBC requirements | After all finishing work is complete |
| ESA Certificate of Acceptance | Full electrical system sign-off | After all electrical work is complete |
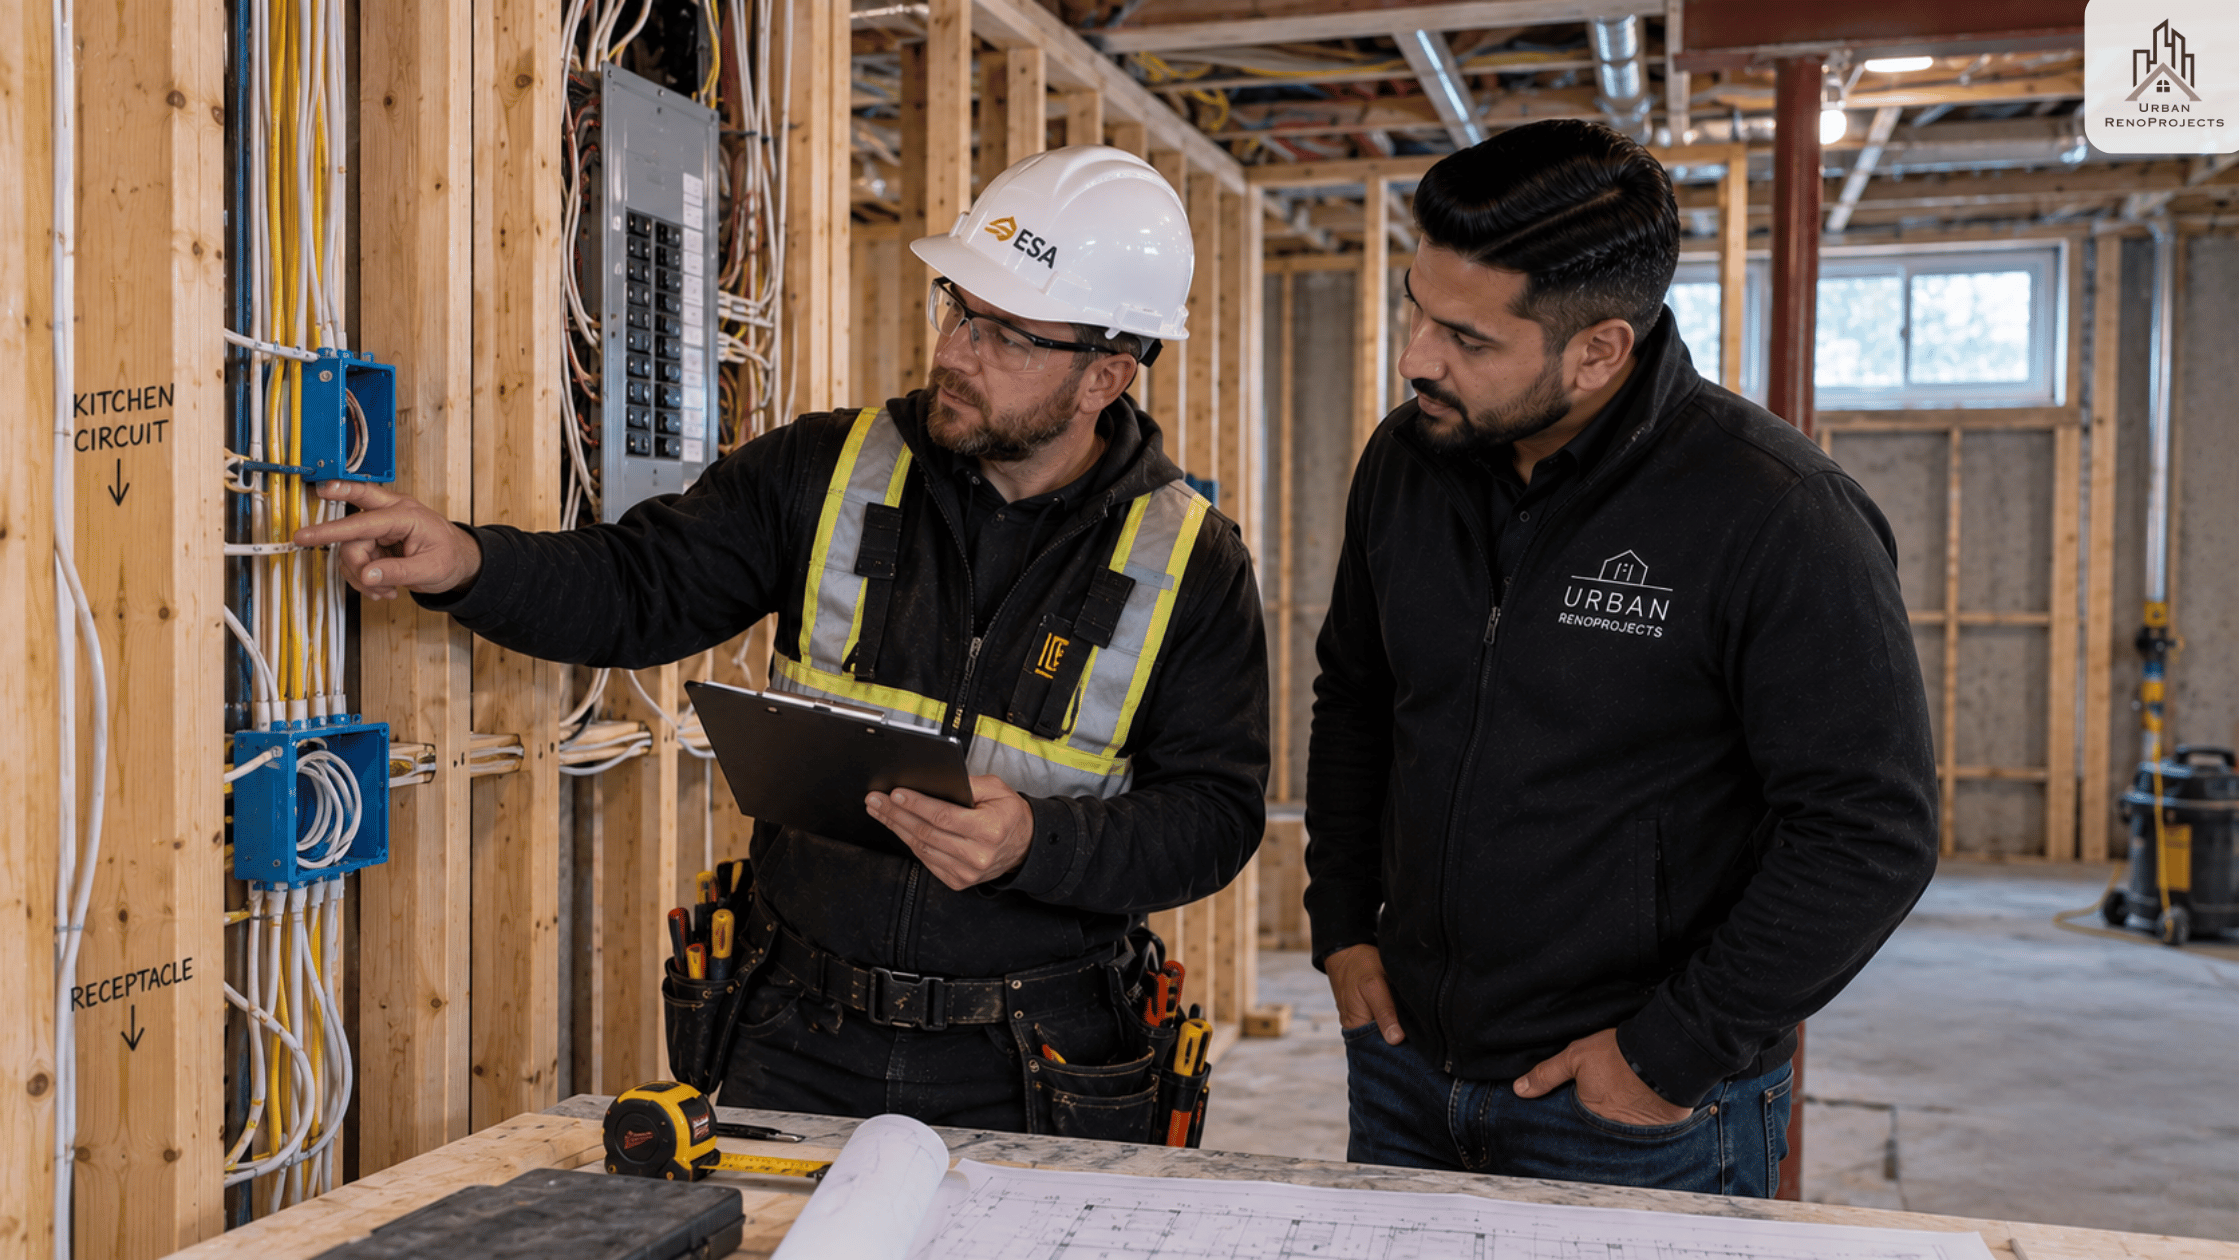
ESA electrical rough-in inspection during basement renovation in Oshawa Ontario | Urban Renoprojects
Inspectors in Durham Region are generally efficient and professional. The most common reason an inspection fails is premature closure - a contractor who covers the rough-in before the inspector has signed off. Urban RenoProjects schedules every inspection before closing each stage. We never move forward until each inspection is complete and signed.
What Happens If You Renovate Without a Permit
This is the section homeowners need to read before deciding the permit isn't worth the trouble.
Stop-work orders. If your municipality discovers unpermitted work - through a neighbour complaint, a routine inspection of an adjacent property, or a building department audit - they can issue a stop-work order that halts your entire project immediately.
Orders to open or demolish. An inspector who cannot see the work behind the walls can order you to open the drywall for inspection. If the work doesn't meet code, you may be required to redo it. You pay for demolition, remediation, and reconstruction.
Insurance voidance. Most home insurance policies require all work to be code-compliant. An unpermitted renovation can void your coverage - not just on the basement, but potentially on your entire home.
Resale complications Any structural, electrical, plumbing or egress work done without a permit can be flagged at resale. Buyers' agents in Durham Region request permit histories as standard practice. An un-permitted basement discovered during a home inspection is a price reduction, a conditional sale, or a collapsed deal.
Personal liability. If a fire, injury, or structural failure occurs in an un-permitted renovation, you bear personal liability as the property owner who authorised the work.
The permit costs $500–$4,000. The risk of skipping it is your insurance coverage, your resale price, and potentially your financial safety if something goes wrong.
How Urban RenoProjects Manages the Permit Process
Permits are not a side task at Urban RenoProjects. They are a core part of how every project is managed.
On every basement renovation we complete across Whitby, Oshawa, Ajax, Pickering, and Clarington:
We prepare all required drawings to Durham Region building department standards
We submit the permit application on your behalf
We track approval and respond to any building department questions
We schedule and manage all inspections at the correct construction stages
We coordinate the ESA electrical permit and inspections separately
We deliver your closed permit documentation at project handover
We include all permit and drawing costs in your fixed-price written quote
You never deal with the building department. You never worry about whether the inspection was booked. You just get a finished basement that's fully permitted, fully documented, and ready to be rented or sold.
See our basement renovation projects →
Book a free basement consultation →
Frequently Asked Questions
Can I get a retroactive permit for basement work already done without a permit in Durham Region?
Yes - this is called an "as-built" permit. You submit drawings showing the work as it exists, and the building department inspects it for compliance. If it passes, the permit is closed. If it doesn't meet code, you may be required to modify or demolish portions of the work before the permit can be issued. Retroactive permits are available but more complicated and sometimes more costly than getting the permit upfront.
Do I need a permit to add a bathroom to my existing finished basement in Whitby?
Yes. Adding a bathroom involves new plumbing drain lines, supply lines, venting, and electrical - all of which require a building permit and an ESA electrical permit. This applies whether the bathroom is new or replacing an existing rough-in.
How long is a basement renovation permit valid in Ontario?
Under the Ontario Building Code Act, a building permit is valid for six months from the date of issue. If work hasn't started within six months, the permit expires. Once construction begins, the permit remains valid as long as construction is ongoing. Permits that lapse due to inactivity may need to be reapplied for.
Can I apply for the basement permit myself or does my contractor do it?
Either party can apply. Legally, the responsibility for obtaining a permit rests with the property owner - but the contractor typically applies on the owner's behalf as part of their service. At Urban RenoProjects, we apply for and manage all permits as a standard part of every project.
What is a BCIN designer and do I need one for my Durham basement permit?
A BCIN (Building Code Identification Number) registered designer is a professional qualified to prepare residential permit drawings in Ontario. For most standard basement renovations, a BCIN designer's drawings are sufficient. Structural work - underpinning, load-bearing wall removal - requires drawings stamped by a licensed professional engineer in addition to or instead of a BCIN designer.
See more FAQs - Frequently Asked Questions.
Don't Let the Permit Process Stop You From Starting
The permit process in Durham Region is straightforward when it's managed correctly. The drawings, the submission, the inspections - these are project management tasks, not homeowner tasks.
Urban RenoProjects handles the entire permit process for every basement renovation across Whitby, Oshawa, Ajax, Pickering, and Clarington. You focus on choosing your finishes. We handle the paperwork.

Basement renovation permit consultation with contractor in Durham Region Ontario | Urban Renoprojects
Written by the Urban RenoProjects Team. Licensed & Insured Renovation Contractor serving Durham Region, Whitby, and the GTA. WSIB Certified. Ontario Building Code compliant.