Ontario Building Code for Basement Renovations: What Homeowners Must Know

Building inspector checking Ontario Building Code compliance during basement renovation in Durham Region | Urban Renoprojects
Why the Ontario Building Code Matters for Your Basement
The Ontario Building Code is not bureaucratic overhead. It is the legal minimum standard that ensures your finished basement is safe to live in - and that it holds its value when you sell. If you're planning basement renovation services in Durham, understanding code compliance before starting can save you from costly mistakes.
Every year, Durham Region homeowners discover unpermitted basement renovations when they go to list their homes. Buyers' agents request permit histories. Home inspectors flag non-compliant egress windows. Insurance companies deny claims on work that wasn't inspected.
Unpermitted work can result in fines up to $50,000 and will cause serious problems when you sell your home.
The OBC applies to every basement renovation involving framing, electrical, plumbing, insulation, or structural changes - regardless of whether you plan to rent the space or use it yourself. Understanding what the code requires before you start is the difference between a project that adds value and one that creates liability
The 2024 OBC Update: What Changed for Basement Renovations
The 2024 edition of the Ontario Building Code took effect on January 1, 2025. Several updates directly affect basement renovations in Durham Region.
Key changes for 2025 and beyond:
The 2024 edition of the OBC reinforced the requirement that basement walls must now be fully insulated from floor to ceiling. Previously, partial-height insulation was accepted in some circumstances. That flexibility is gone.
Ceiling height minimum is now confirmed at 1.95m, with 1.85m clear headroom permitted under ducts and beams.
Insulated Concrete Forms (ICF) now receive explicit code recognition for two-storey dwellings - relevant for new builds incorporating basement suites from the ground up.
Wireless smoke alarm interconnection is now permitted, eliminating the need to run new hardwired connections between floors in retrofit projects - a meaningful cost saving for existing Durham Region homes.
If your basement renovation was permitted under an older version of the OBC, the inspected and signed-off work remains valid. New work must meet the 2025 standards.
Requirement 1: Ceiling Height
The OBC allows a minimum finished ceiling height of 1.95 metres in basements over the required floor area. Beams, ducts, and bulkheads can drop to 1.85 metres in spots.
This measurement is taken after finished floor and ceiling materials are installed. Not before.
That matters significantly. A raw concrete ceiling at 7 feet (2.13m) loses 75–100mm once framing, drywall, and flooring are added. Always measure at the tightest point before designing the layout.
Bedrooms require at least 2.0 metres over 75% of the floor area, ensuring safety and egress in emergencies.
If your basement ceiling is too low after finishing, you have two options:
Basement underpinning - excavating below the foundation to lower the floor. Cost: $40,000–$95,000. Gives full ceiling height throughout.
Bench footing - a partial solution that creates a stepped ledge around the perimeter. Less expensive than full underpinning but reduces usable floor width.
Most Whitby and Oshawa homes built after 1985 have unfinished ceiling heights of 7'6"–8', which clears the OBC requirement comfortably once finished. Pre-1985 homes often run tighter - always measure before committing to a layout.
Requirement 2: Egress Windows
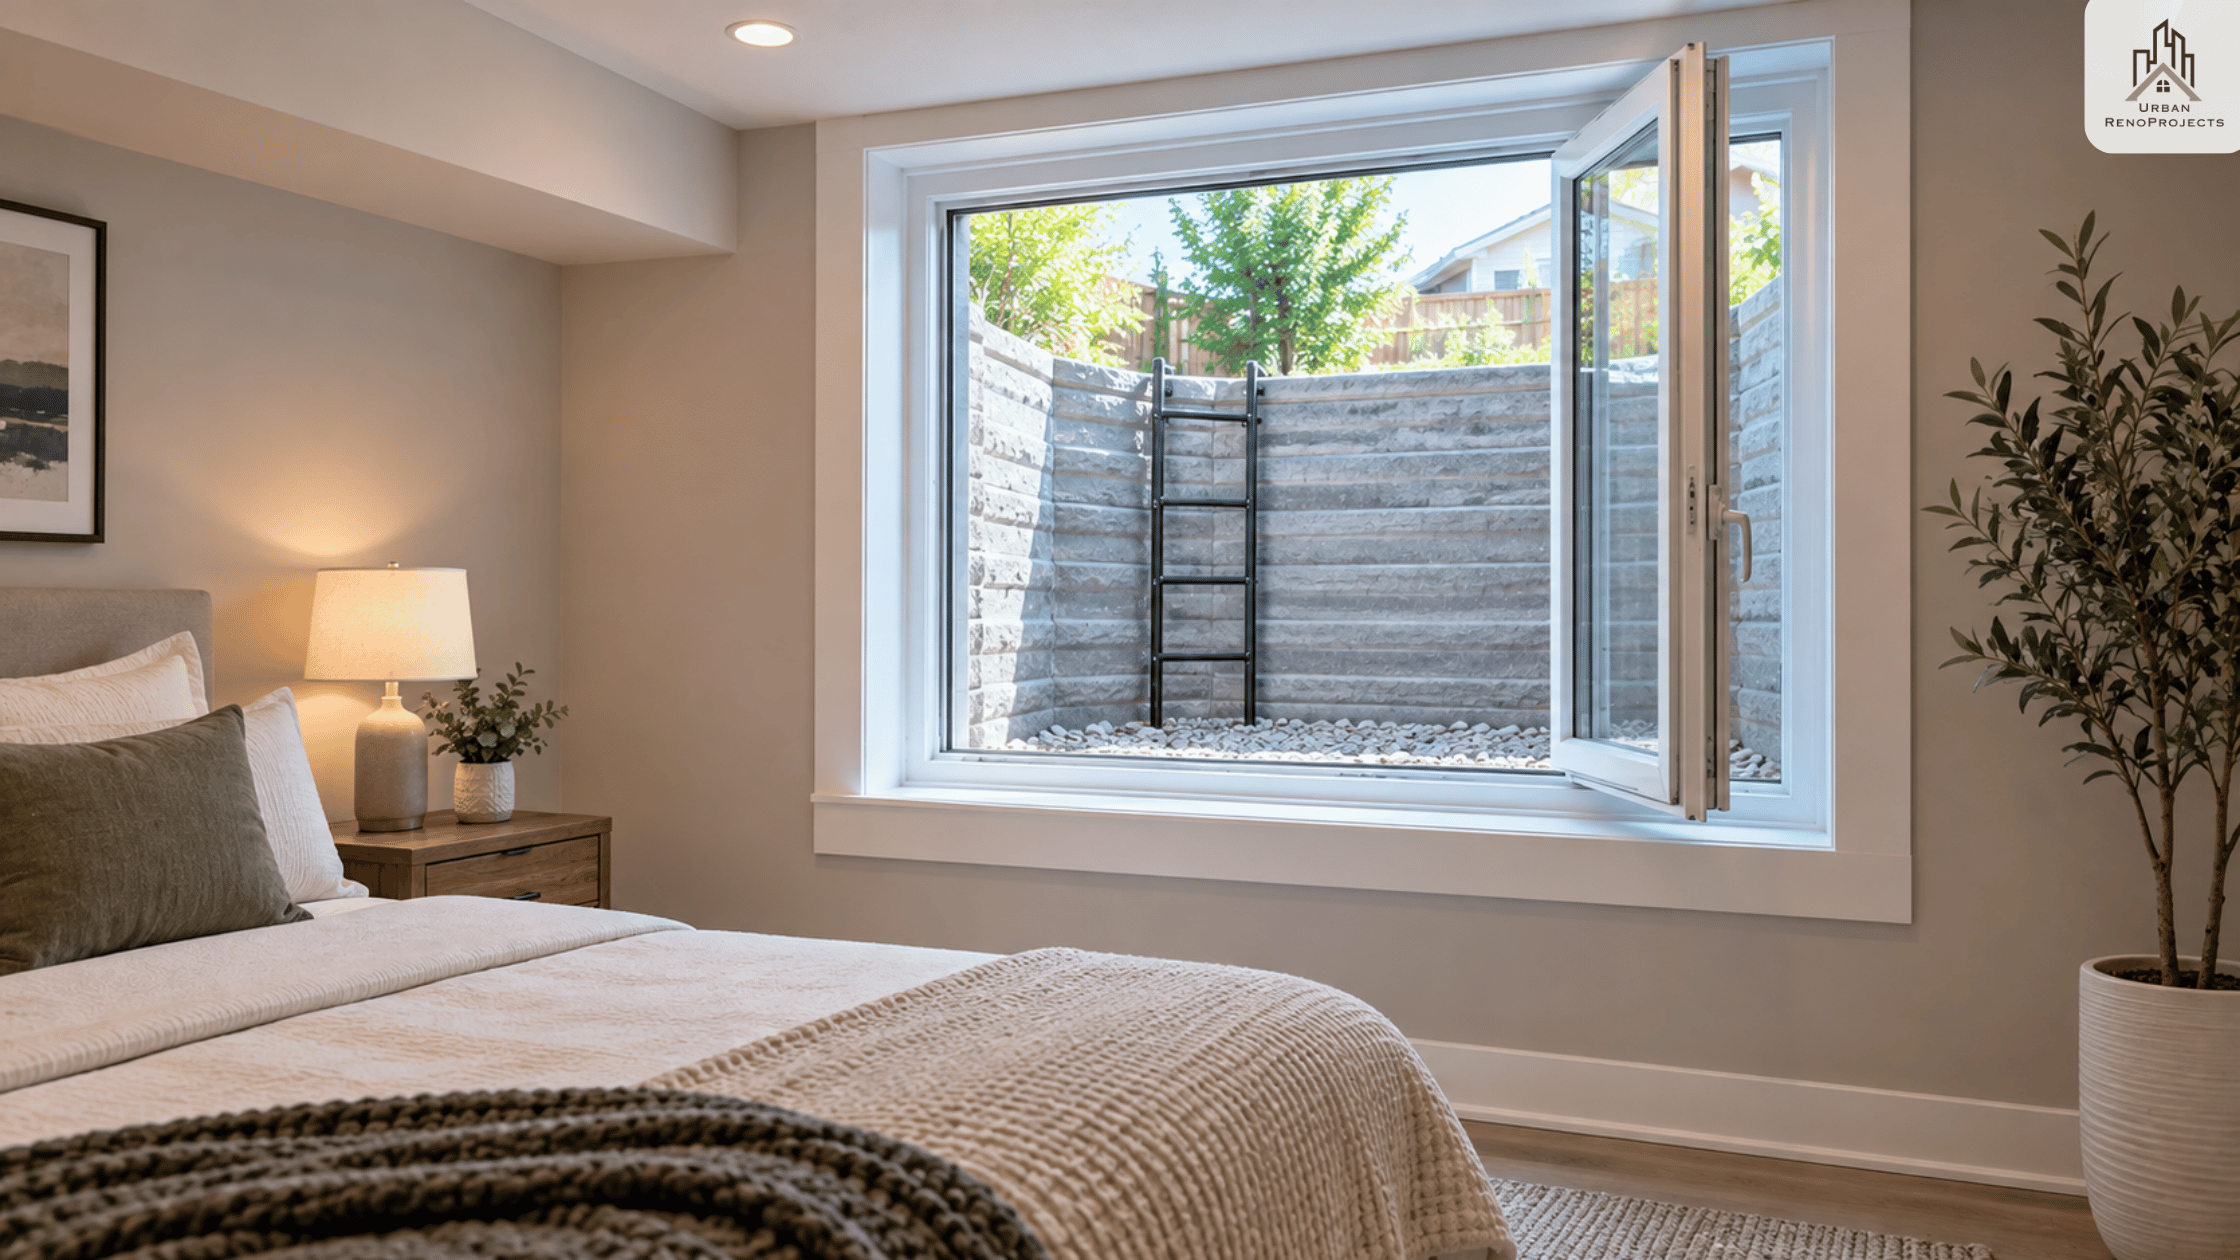
Egress window installation meeting Ontario Building Code requirements in Whitby Ontario | Urban Renoprojects
Every bedroom in a finished basement must have a qualifying egress window. This is a life-safety requirement - it provides an emergency exit route if the staircase is blocked by fire or smoke.
The Ontario Building Code sets the minimum unobstructed openable area at 0.35 square metres with no dimension less than 380mm, and the sill must be no more than 1.5 metres above the floor. Window wells must allow the window to fully open and provide enough room for an adult to climb out. This is the rule examiners flag most often, and undersized window openings are the single biggest cause of rejected basement permit drawings.
The key word is unobstructed openable area - this is not the window frame size or glass size. It is the actual clear opening when the window is fully open.
Casement windows, hinged on one side and swinging fully outward, are the most reliable way to meet the egress requirement. Sliding windows need larger frames to achieve the same clear opening.
If your basement window sits below grade, a window well is required. Window wells deeper than 600mm must have a permanently attached ladder or steps.
Never assume a large-looking window qualifies. Get the clear opening dimensions from the manufacturer in writing before purchasing.
Requirement 3: Insulation & Vapour Barrier
The minimum insulation value for basement walls in Ontario is governed by Supplementary Standard SB-12, the energy efficiency section of the Ontario Building Code. Basement walls must be fully insulated from floor to ceiling.
The minimum R-value for basement exterior walls in Ontario is R-20. R-24 to R-28 is recommended for comfort and long-term energy efficiency in Durham Region's climate.
Common insulation approaches for Durham Region basements:
Batt insulation (fiberglass or mineral wool) between wood stud framing - the most common approach. Requires a separate vapour barrier on the warm side of the insulation.
Spray foam insulation - closed-cell spray foam acts as both insulation and vapour barrier in one application. Higher upfront cost but superior moisture control and higher R-value per inch. Increasingly popular in Durham Region basement renovations.
Rigid foam board - applied directly to the concrete wall before framing. Effective moisture control and adds R-value without sacrificing floor space to stud framing.
The vapour barrier must be continuous - no gaps, tears, or unsealed penetrations. Inspectors check this carefully before approving insulation cover-up.
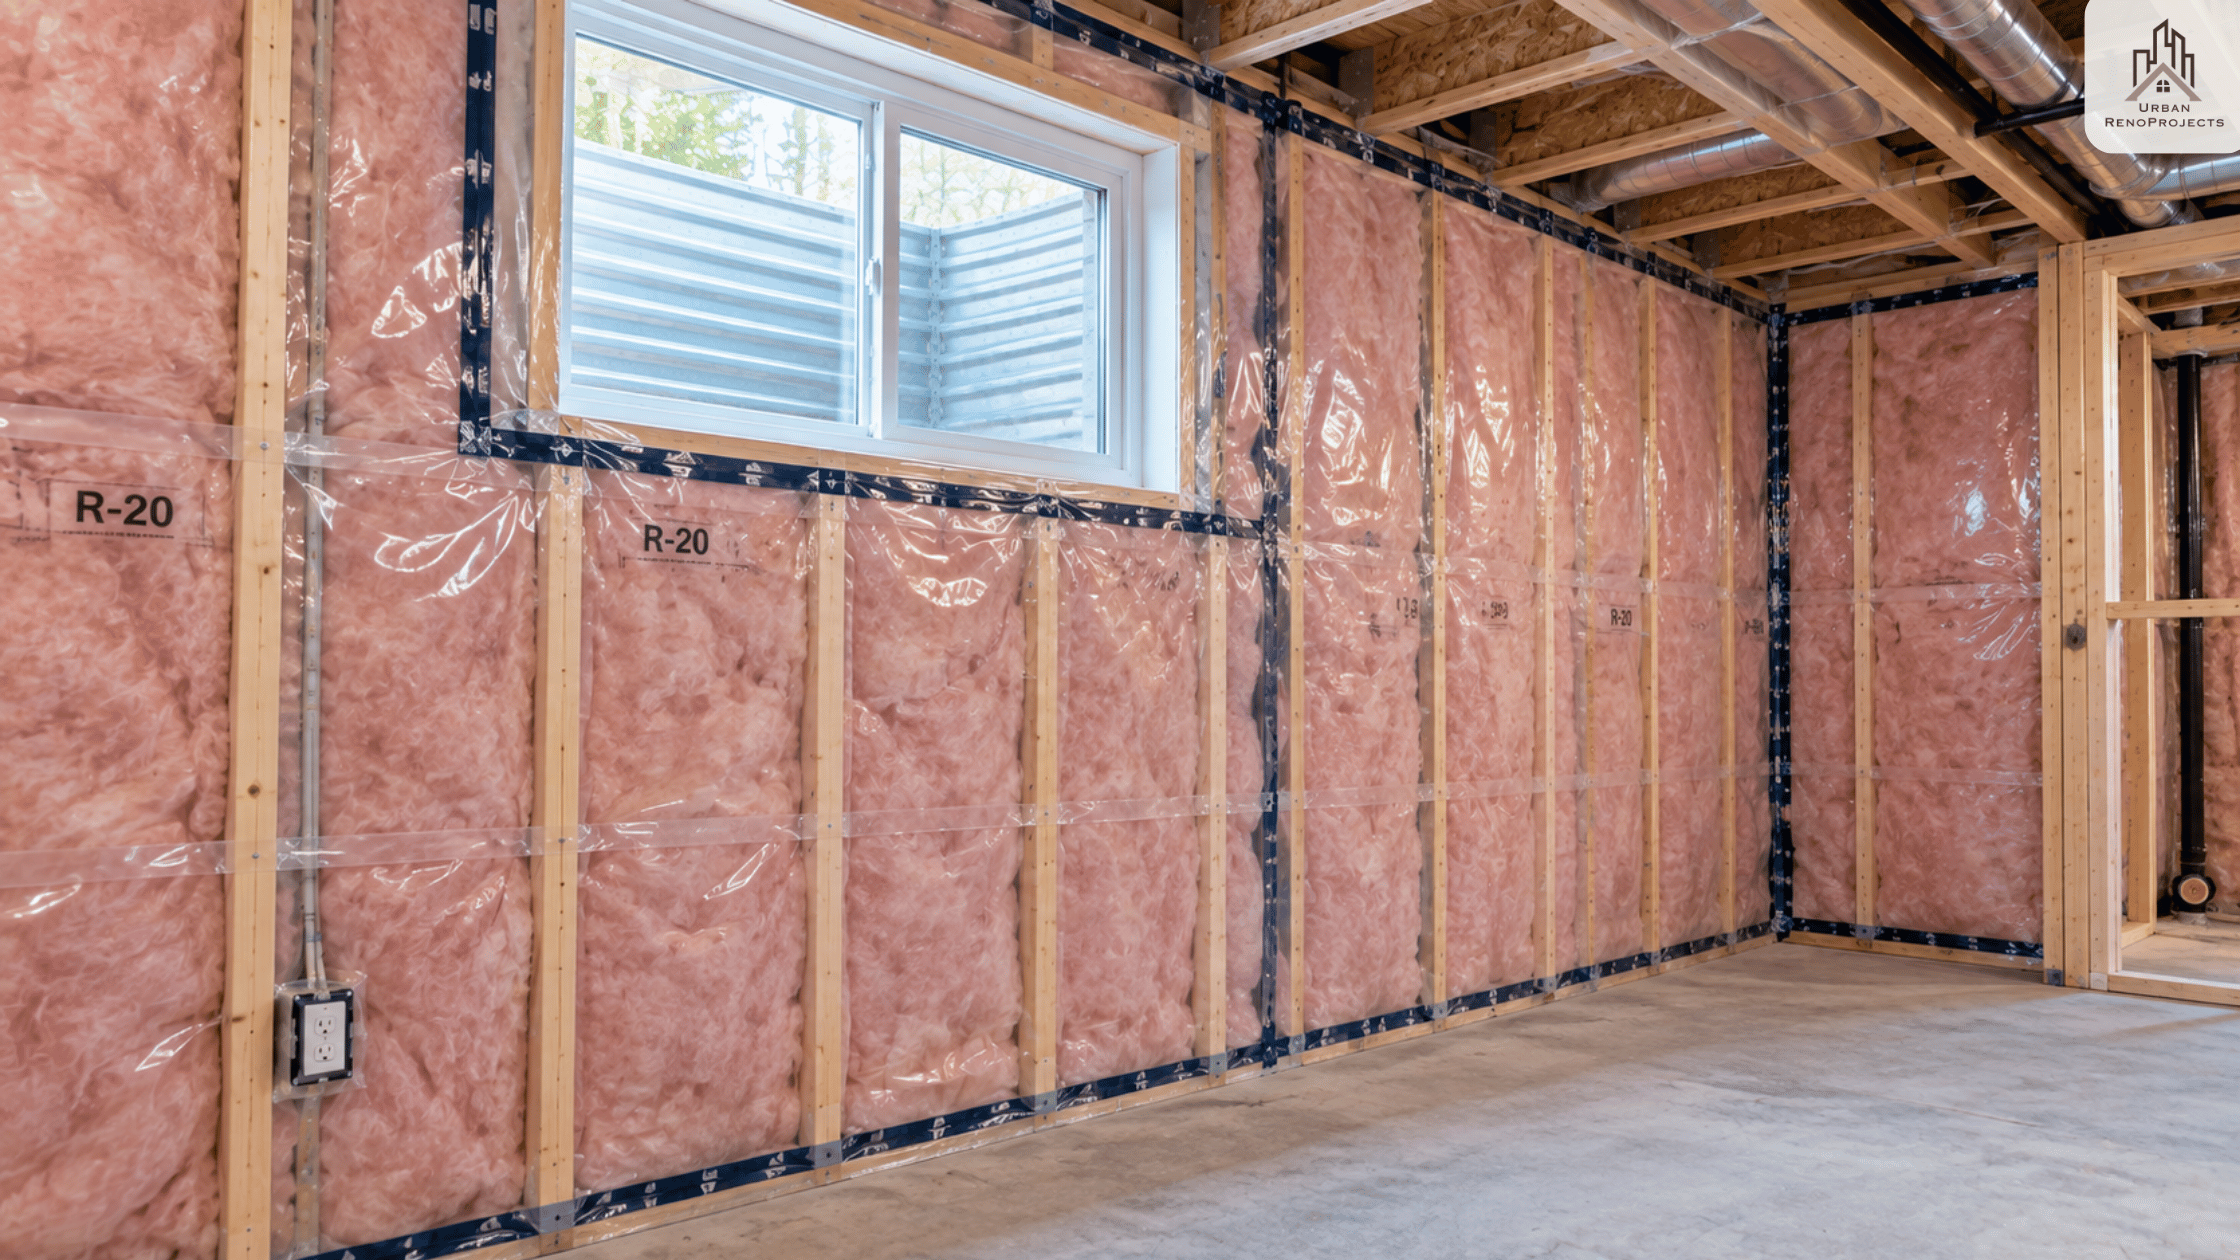
R-20 basement wall insulation and vapour barrier Ontario Building Code compliant Durham Region | Urban Renoprojects
Requirement 4: Smoke & Carbon Monoxide Alarms
The OBC requirements for smoke and CO alarms in finished basements are specific and non-negotiable.
Smoke alarms are required:
On every storey of the dwelling
In every bedroom and outside every sleeping area
Interconnected - when one alarm triggers, all alarms in the home sound
Carbon monoxide alarms are required:
Near sleeping areas in any space with a fuel-burning appliance (furnace, water heater, gas range)
Near sleeping areas in any space with access to an attached garage
The 2024 OBC now permits wireless alarm interconnection, which eliminates the need for hardwired connections between floors in existing Durham Region homes. This is a meaningful cost saving on retrofit projects - ask your contractor whether wireless interconnection is the right approach for your home.

Smoke and carbon monoxide alarm installation in finished basement Ontario Building Code 2025 | Urban Renoprojects
All alarms must be listed to the appropriate Canadian Standards Association (CSA) standard. Cheap, uncertified alarms do not satisfy OBC requirements.
Requirement 5: Electrical Compliance
All new electrical work in a basement renovation requires both a building permit and a separate ESA (Electrical Safety Authority) permit. These are two independent processes managed by two different authorities.
The ESA permit covers:
New circuit installation
Panel connections and upgrades
Outlet and lighting rough-in
GFCI protection in wet areas (bathrooms, near sinks)
Arc-fault circuit interrupter (AFCI) protection in sleeping areas
All electrical work must be performed by an ESA-registered electrical contractor. The ESA inspects the rough-in independently - before insulation or drywall covers the wiring - and issues a Certificate of Acceptance at project completion.
Keep this certificate. It is required for home insurance and will be requested at resale.
Requirement 6: Fire Separation
If your basement renovation includes a secondary suite If you're building a rental unit, make sure you follow all legal basement apartment requirements to avoid permit issues and ensure tenant safety - a self-contained dwelling unit - the OBC requires fire separation between the basement unit and the main dwelling above.

Type X drywall fire separation installation for legal basement suite in Oshawa Ontario | Urban Renoprojects
As of the 2024 Building Code, which took effect on January 1, 2025, a basement suite must meet set standards for ceiling height, fire safety, egress, plumbing, and electrical work before a municipality will approve it.
Fire separation requirements for existing homes over five years old:
Walls and ceiling between units: minimum 30-minute fire-resistance rating, typically achieved with 15.9mm (5/8") Type X drywall
Doors between units: 45-minute fire-rated, solid core, with self-closing hardware
HVAC ductwork shared between units: fire dampers required at every penetration through the fire-rated assembly
Most Durham Region contractors recommend a completely separate heating system for the basement unit - a ductless mini-split or electric baseboard - rather than extending shared ductwork through a fire-rated assembly. It is cleaner, cheaper to inspect, and gives the tenant independent temperature control.
Requirement 7: Plumbing & Ventilation
Any new plumbing in the basement - a bathroom, kitchen, laundry, or wet bar - requires a building permit and must meet OBC plumbing standards.
Key requirements:
All drains must maintain minimum slope (1/4" per foot) to the main stack
Below-slab drains require concrete cutting and proper bedding
Bathroom and kitchen exhausts must vent to the exterior - not into a soffit or joist cavity
Fresh air supply must be adequate for the intended occupancy
Bathroom and kitchen exhausts must vent to the outdoors - not into a soffit, not into the joist space, not "close enough."
Ventilation is one of the most commonly missed requirements in basement renovations. Improper ventilation leads to moisture buildup, mould growth, and air quality problems - all of which create disclosure obligations at resale and potential health risks for occupants.
The Inspection Process: What Happens at Each Stage
Building inspections are mandatory checkpoints. Walls cannot be closed until each inspection is signed off. This inspection flow is similar to the basement finishing process in Whitby, where each stage must be approved before moving forward.
| Inspection Stage | What's Checked | When It Happens |
|---|---|---|
| Framing | Wall layout, ceiling height, egress window openings | After framing, before insulation |
| Insulation & Vapour Barrier | R-value, full-height coverage, barrier continuity | After insulation, before drywall |
| ESA Electrical Rough-In | Wiring, circuit protection, panel connections | After electrical rough-in, before insulation |
| Plumbing Rough-In | Drain slope, venting, supply lines | Before concrete is poured (if below-slab) |
| Fire Separation (legal suites only) | Type X drywall continuity, fire-rated doors | Before closing fire-rated assemblies |
| Final Building | Complete finished project | After all finishing work |
| ESA Certificate of Acceptance | Full electrical system | After all electrical work complete |
Schedule rough-in inspection after electrical, plumbing, and HVAC work is complete but before insulation installation.
Urban RenoProjects schedules all inspections as part of every project. No stage is closed before the relevant inspection is signed off - preventing the most common and expensive mistake in basement renovations: covering work that hasn't been inspected.
What Happens If You Don't Comply
Non-compliance with the Ontario Building Code is not a minor administrative issue. The consequences are financial, legal, and practical.
Stop-work orders. Your municipality can halt your project immediately if unpermitted work is discovered. The stop-work order remains until the issue is resolved - which may require demolishing completed work.
Fines. Ontario municipalities can levy significant fines for OBC violations. Fines up to $50,000 are possible for unpermitted work.
Insurance voidance. Most home insurance policies require all work to be code-compliant and properly permitted. An unpermitted basement renovation can void coverage on your entire home - not just the basement.
Resale complications. Buyers in Durham Region now routinely request permit histories. An unpermitted renovation discovered at inspection can collapse a sale, force a price reduction, or require demolition of the non-compliant work before closing.
Demolition orders. In serious cases, municipalities can order non-compliant work to be demolished entirely - at the homeowner's expense.
The cost of compliance is real. The cost of non-compliance is higher.
How Urban RenoProjects Handles OBC Compliance in Durham Region
Every basement renovation Urban RenoProjects completes is built to the 2025 Ontario Building Code standard - not because it's required, but because it's the only way to build a basement that holds its value and protects the homeowner.
On every project we complete across Whitby, Oshawa, Ajax, Pickering, and Clarington:
We confirm ceiling height compliance before any design work begins
We specify egress windows that meet OBC clear opening requirements - and confirm dimensions with manufacturers before ordering
We insulate to R-20 minimum (R-24 recommended) with full-height vapour barrier
We pull all building and ESA electrical permits before construction starts
We schedule all inspections at the correct construction stages
We deliver your closed permit package and ESA Certificate of Acceptance at handover
OBC compliance is not a line item we negotiate out of quotes. It is the foundation every project is built on.
See our completed basement projects →
Book your free basement consultation →
Frequently Asked Questions
What is the minimum ceiling height for a finished basement in Ontario in 2026?
The Ontario Building Code requires a minimum finished ceiling height of 1.95 metres (approximately 6 feet 5 inches) over the required floor area. Beams, ducts, and bulkheads may drop to 1.85 metres in isolated spots. This measurement is taken after all finished floor and ceiling materials are installed, not before.
Do I need an egress window in every basement bedroom in Ontario?
Yes. Every bedroom in a finished basement requires a qualifying egress window with a minimum unobstructed openable area of 0.35 square metres, with no dimension less than 380mm. The window sill must be no more than 1.5 metres above the finished floor. This applies regardless of whether the basement is a personal space or a rental suite.
What insulation is required for a basement renovation in Ontario?
The 2024 Ontario Building Code requires a minimum of R-20 insulation on all basement exterior walls, installed from floor to ceiling continuously - no gaps. A vapour barrier on the warm side of the insulation is also required. R-24 to R-28 is recommended for Durham Region's climate.
What is the difference between a building permit and an ESA permit for a basement renovation?
A building permit is issued by your local municipality and covers structural, framing, insulation, plumbing, and general construction elements. An ESA (Electrical Safety Authority) permit is issued separately by the ESA and covers all electrical work. Both are required for any basement renovation that includes electrical work. Both involve independent inspections at different stages.
Can Urban RenoProjects handle all OBC permit and inspection requirements in Durham Region?
Yes. Urban RenoProjects manages all permit applications - building permit and ESA electrical permit - and all inspections for every basement renovation project across Whitby, Oshawa, Ajax, Pickering, and Clarington. You do not need to interact with your local building department or the ESA directly.
See more FAQs - Frequently Asked Questions.
Build It Right. Build It Once.
The Ontario Building Code exists to protect you - as a homeowner, as a future seller, and as the person responsible for the safety of everyone who lives in or visits the space.
Urban RenoProjects builds every basement to the 2025 OBC standard. Fixed-price contracts, full permit management, and a 1-year workmanship warranty on every project across Durham Region.

OBC compliant finished basement renovation in Durham Region | Urban RenoProjects
Written by the Urban RenoProjects Team. Licensed & Insured Renovation Contractor serving Durham Region, Whitby, and the GTA. WSIB Certified. Ontario Building Code compliant.