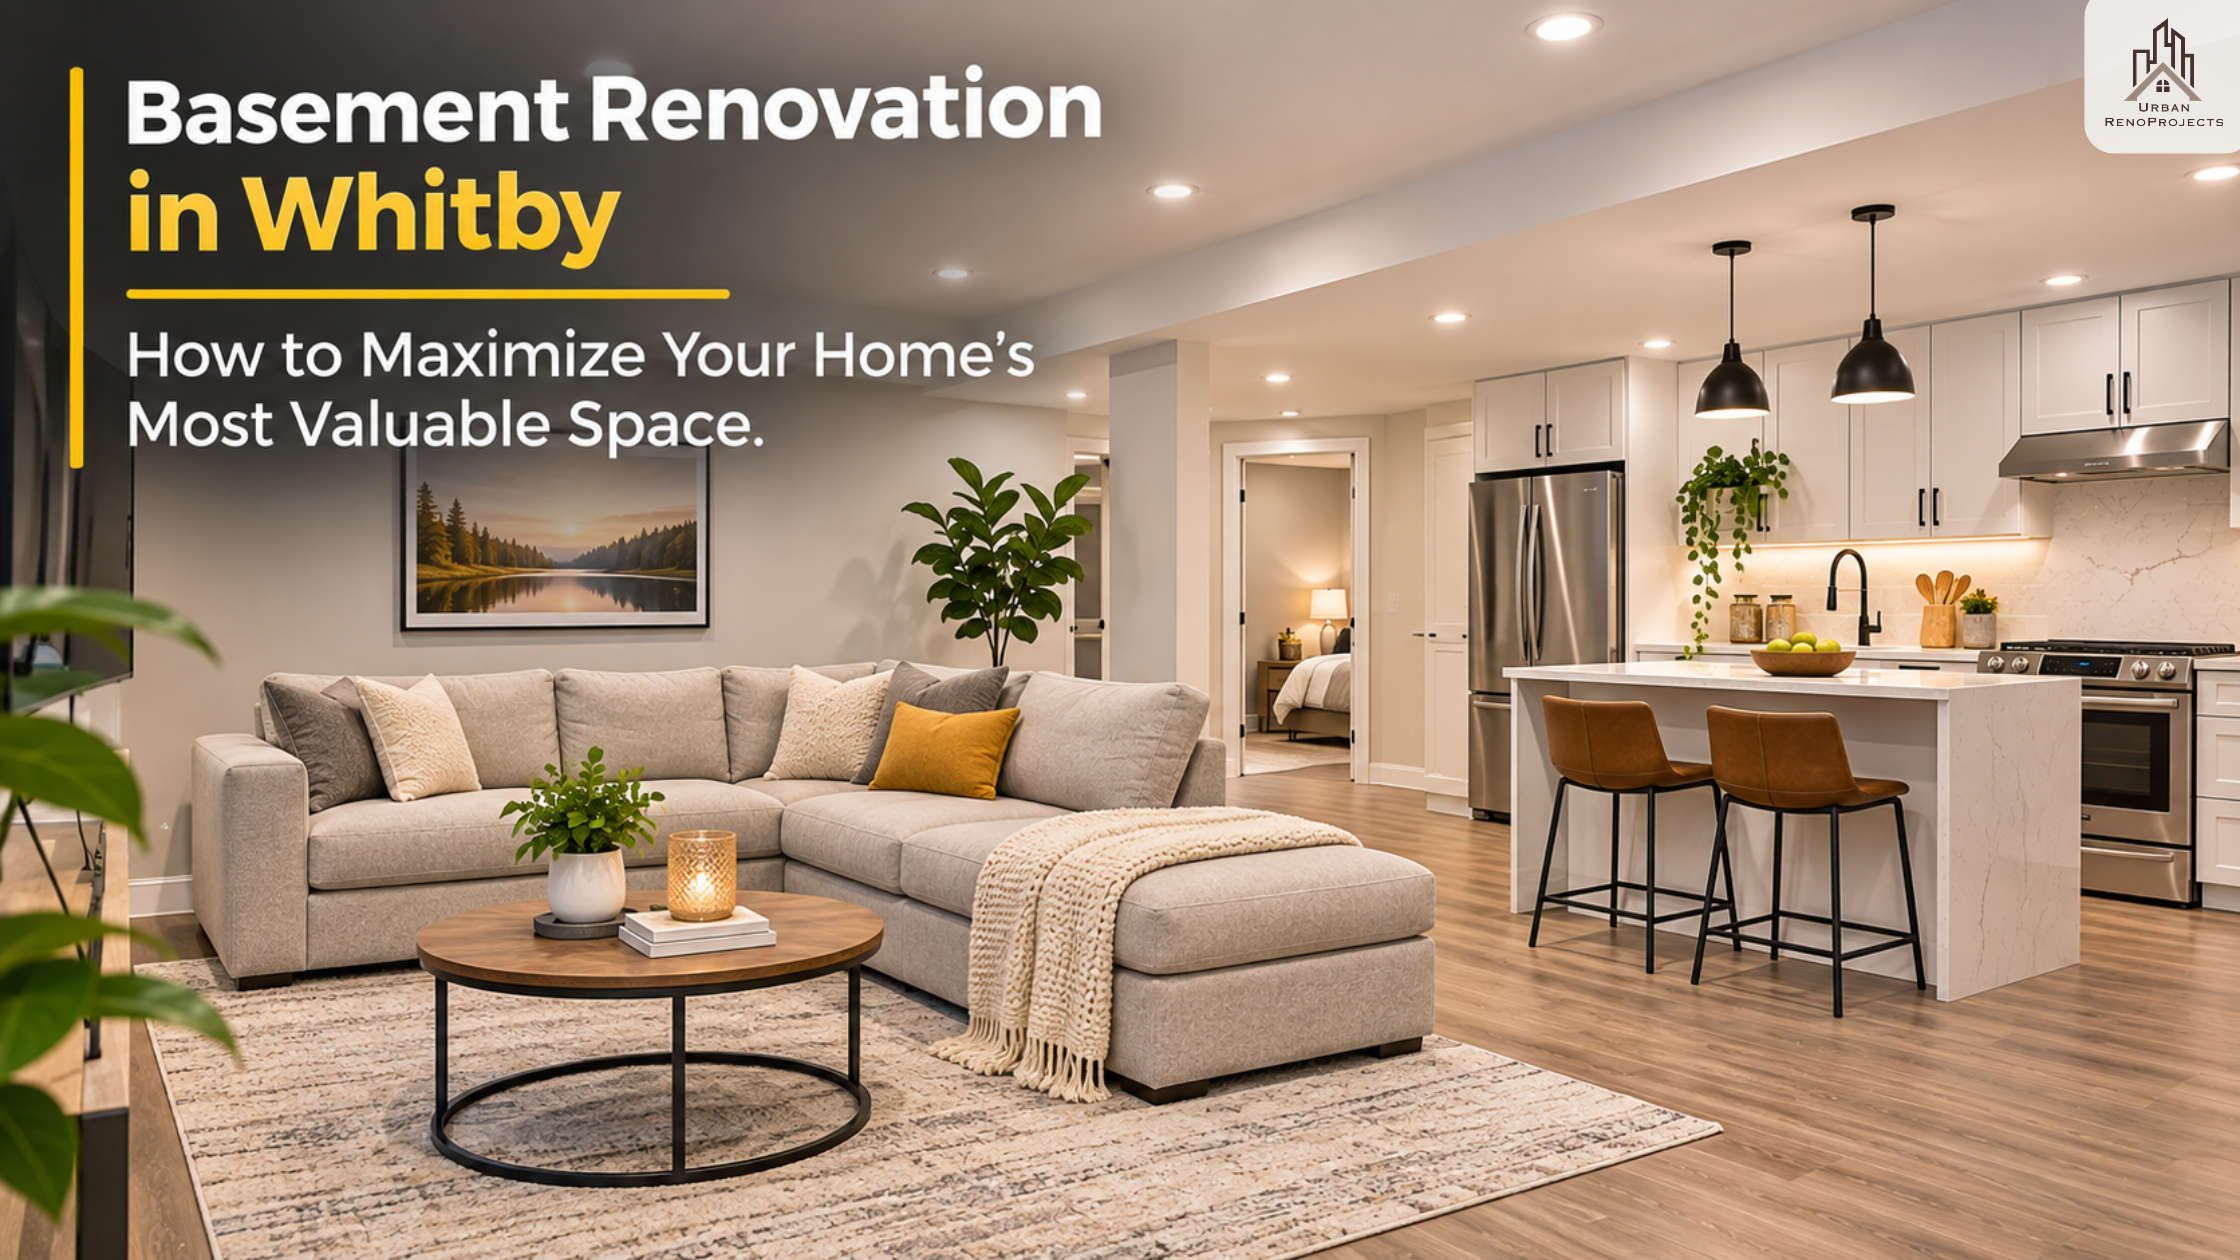
Basement renovation in Whitby legal secondary suite | Urban RenoProjects
There is more usable square footage sitting unfinished beneath Whitby homes than in any other room in the house. For most homeowners, the basement exists in one of two states: storage overflow or a vague plan that never quite gets started. What changes is usually a single decision - to treat that space as the investment it actually is.
A basement renovation in Whitby is consistently one of the highest-return projects a detached homeowner can undertake. Whether you are building a legal secondary suite to generate rental income, creating a finished family space your household will use every day, or both, the below-grade level of your Whitby home has real financial and lifestyle potential that a coat of paint and a rug will never unlock.
This guide covers what Whitby homeowners are actually doing with their basements right now, what the process looks like from permit to completion, and what separates a basement that performs from one that disappoints.
Why the Basement Is Whitby's Most Valuable Unfinished Space
Whitby's detached housing stock - particularly the homes built through the 1990s and 2000s in neighbourhoods like Brooklin, Williamsburg, and Rolling Acres - typically features basements of 800 to 1,400 square feet with ceiling heights between 7'6" and 8'6". That is a substantial footprint. Finished correctly, it functions as an entirely separate level of liveable space.
The math is straightforward. Adding 900 square feet of finished, permitted living space to a home that previously showed 1,800 square feet on paper changes the effective size of the property. Appraisers and buyers treat finished basement square footage differently depending on how it is built - a permitted, code-compliant finish with proper egress, ceiling height, and insulation contributes meaningfully to assessed and market value in ways that an unpermitted drop-ceiling finish simply does not.
Basement renovations whitby homeowners complete through Urban RenoProjects typically fall into three categories, each with a distinct return profile.
The Three Ways Whitby Homeowners Are Using Their Basements
1. Legal Secondary Suite - Rental Income + Maximum Value Add
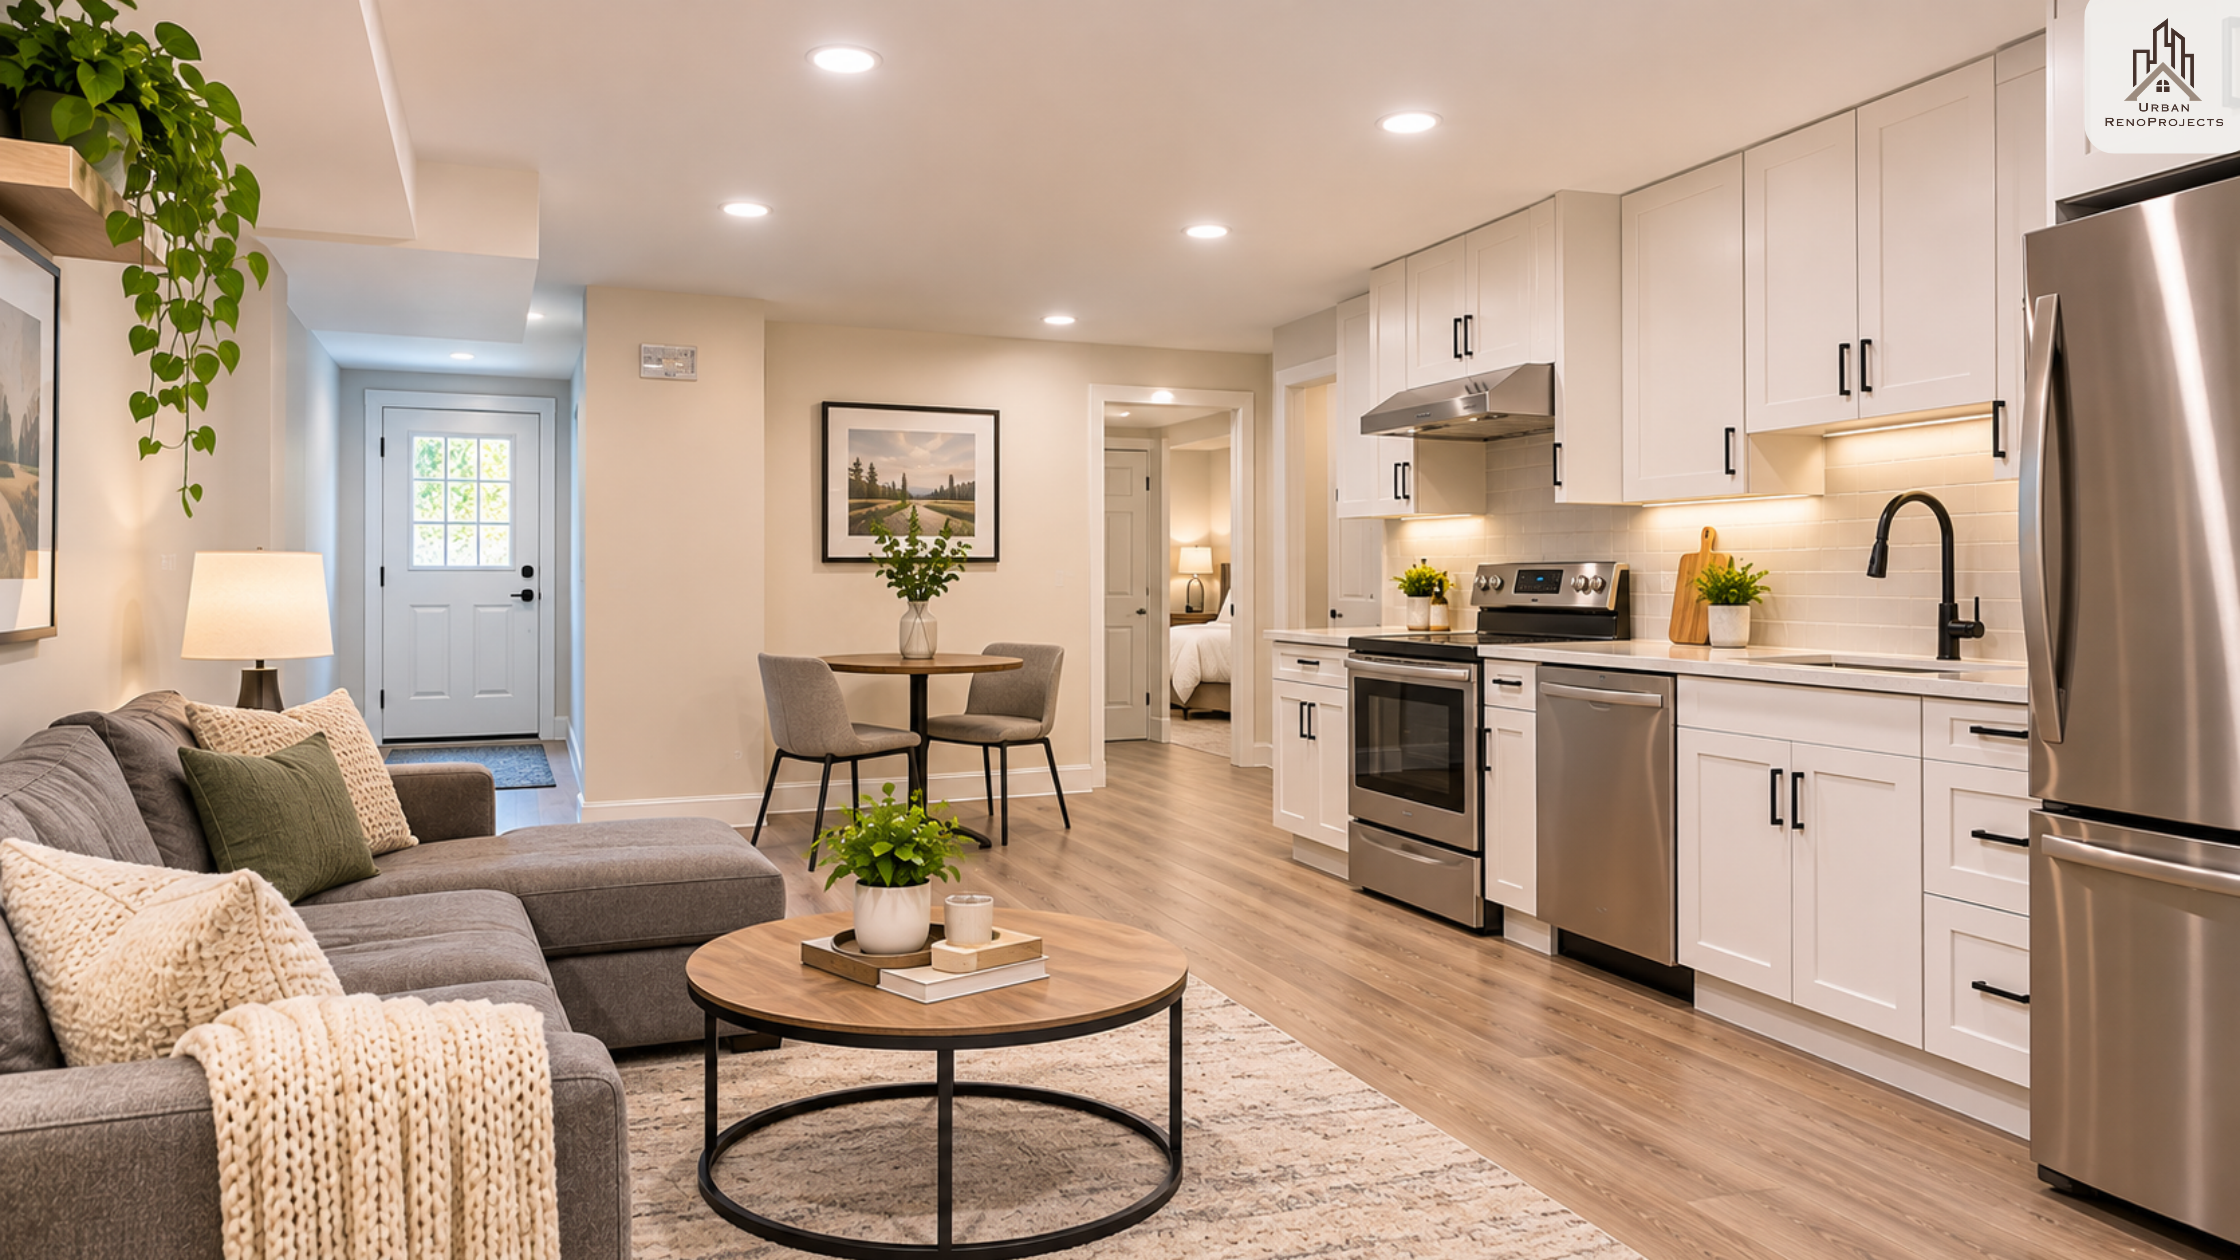
Legal basement suite renovation in Whitby Ontario independent rental apartment | Urban Renoprojects
The most financially compelling basement renovation in Whitby is a full legal secondary suite - a self-contained unit with its own kitchen, bathroom, bedroom, separate entrance, and all required fire separations. Whitby's zoning bylaws permit secondary suites in most residential zones, provided the unit meets the standards set out in the Ontario Building Code and whitby.ca's local zoning requirements. For a detailed breakdown of the legal secondary suite requirements in Durham, review our complete checklist before planning your project.
A properly built legal suite in Whitby generates $1,800 to $2,200 per month in rental income at current market rates. At $2,000 per month, that is $24,000 per year. A full legal suite build - including separate entrance, kitchen, bathroom, bedroom, fire-rated separation, and all permits - typically runs $85,000 to $120,000 depending on scope and existing conditions. Read our guide to rental income from a legal basement suite in Durham to understand the earning potential and investment involved.
The payback period on that investment, accounting only for rental income and excluding property value appreciation, is four to five years. Very few renovation projects offer that kind of measurable financial return. To understand the potential return across different basement renovation types, explore our guide to basement renovation ROI in Durham.
2. Premium Family Space - Entertainment, Fitness, and Multi-Use

Premium family basement renovation in Whitby Ontario entertainment and recreation space | Urban Renoprojects
Not every Whitby homeowner wants a tenant. Many use their basement for the family - a proper rec room that their teenagers actually want to spend time in, a home gym that gets used because it is convenient, a media room with acoustic treatment and proper lighting. Done well, this type of finish adds the same quality-of-life improvement as adding a main floor family room - except at a fraction of the cost per square foot.
A quality family-use basement finish in Whitby - full drywall, pot lighting, luxury vinyl plank flooring, built-in bar or kitchenette, full bathroom, and a dedicated gym space - typically runs $55,000 to $85,000 depending on size and scope.
3. Hybrid - Suite Plus Personal Use Space
The most popular option among Whitby homeowners with larger footprints is a hybrid layout: a legal secondary suite occupying one portion of the basement while the remaining area stays as personal-use finished space. A 1,200 sq ft basement can comfortably accommodate a 650 sq ft legal suite and a 550 sq ft finished personal area. This approach generates rental income while preserving usable space for the household.
Hybrid projects typically run $95,000 to $140,000 fully completed.
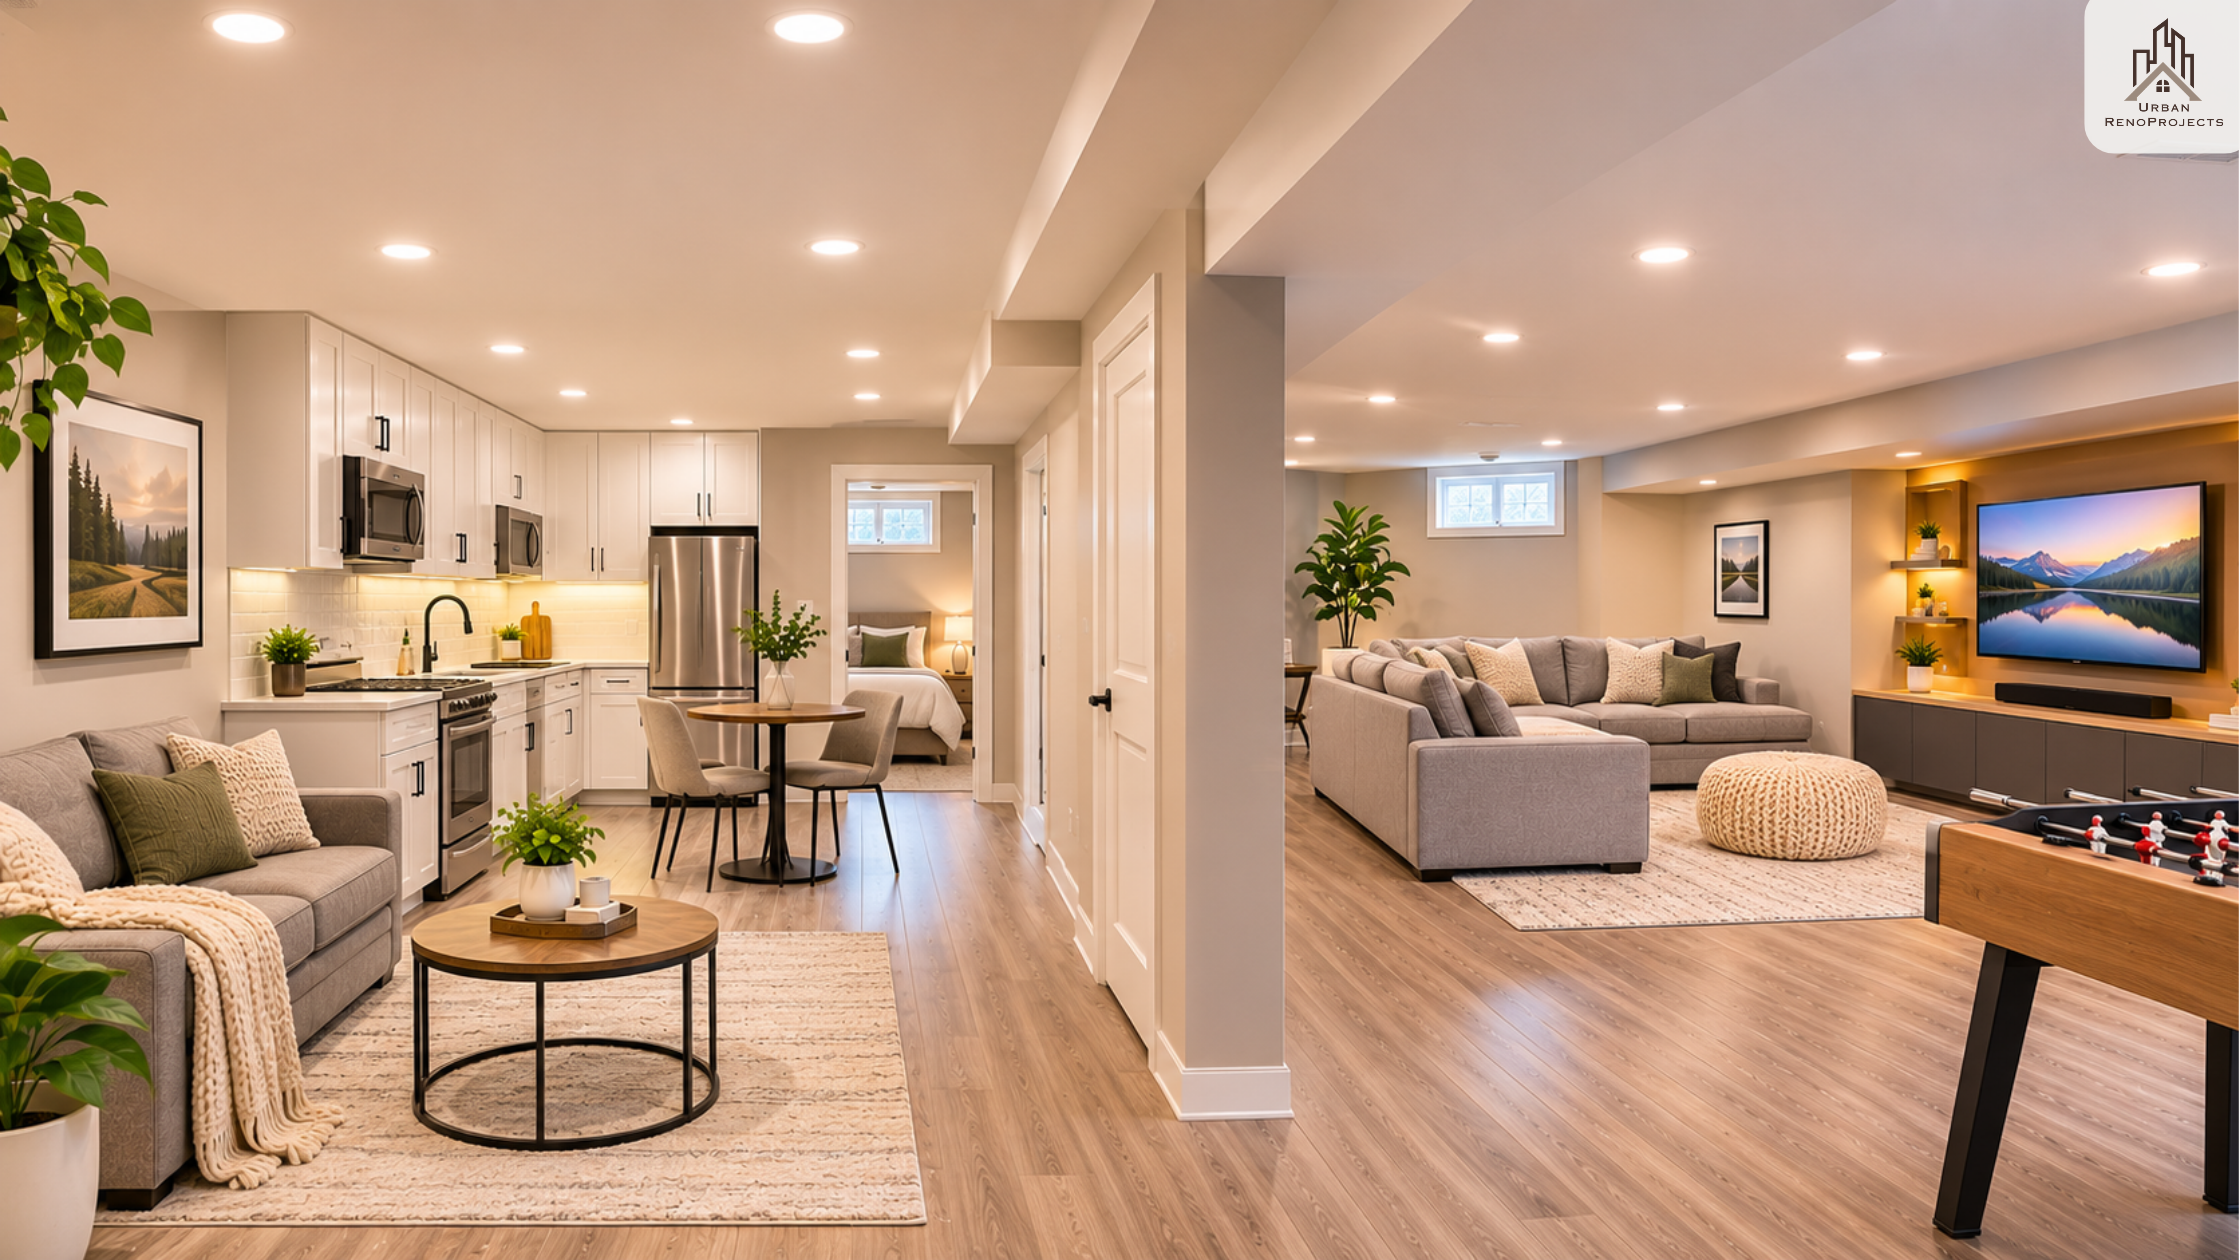
Hybrid basement renovation in Whitby Ontario rental suite and family living space | Urban Renoprojects
What the Basement Renovation Process Looks Like in Whitby
Step 1: Design and Scope
Every project starts with a site visit and a detailed scope conversation. Ceiling height, existing rough-ins, window placement, beam locations, and mechanical equipment positions all influence what is possible and what it costs. A design-build contractor handles this assessment as part of the pre-contract process. For a more detailed look at each stage, explore our guide to the basement finishing process in Whitby.
Step 2: Permit Submission to Whitby Building Department
Any basement renovation involving new walls, electrical, plumbing, or a secondary suite requires a building permit from the Whitby Building Department through whitby.ca. Permit timelines in Whitby currently run four to six weeks for a full basement renovation or secondary suite. Permit submission happens immediately after design is finalized - there is no reason to delay it, and every week of delay is a week added to the back end of your project. Before starting construction, read our detailed guide to basement renovation permits in Ontario to understand the application and inspection process.
Urban RenoProjects submits all permits on behalf of our clients. It is part of every project, not an optional add-on.
Step 3: Demolition and Rough-In
Existing finishes come out. Framing begins. Rough plumbing, rough electrical, and HVAC rough-in happen before any insulation or drywall. Inspections occur at each rough-in stage - not after everything is covered up.
Step 4: Insulation, Drywall, and Finishes
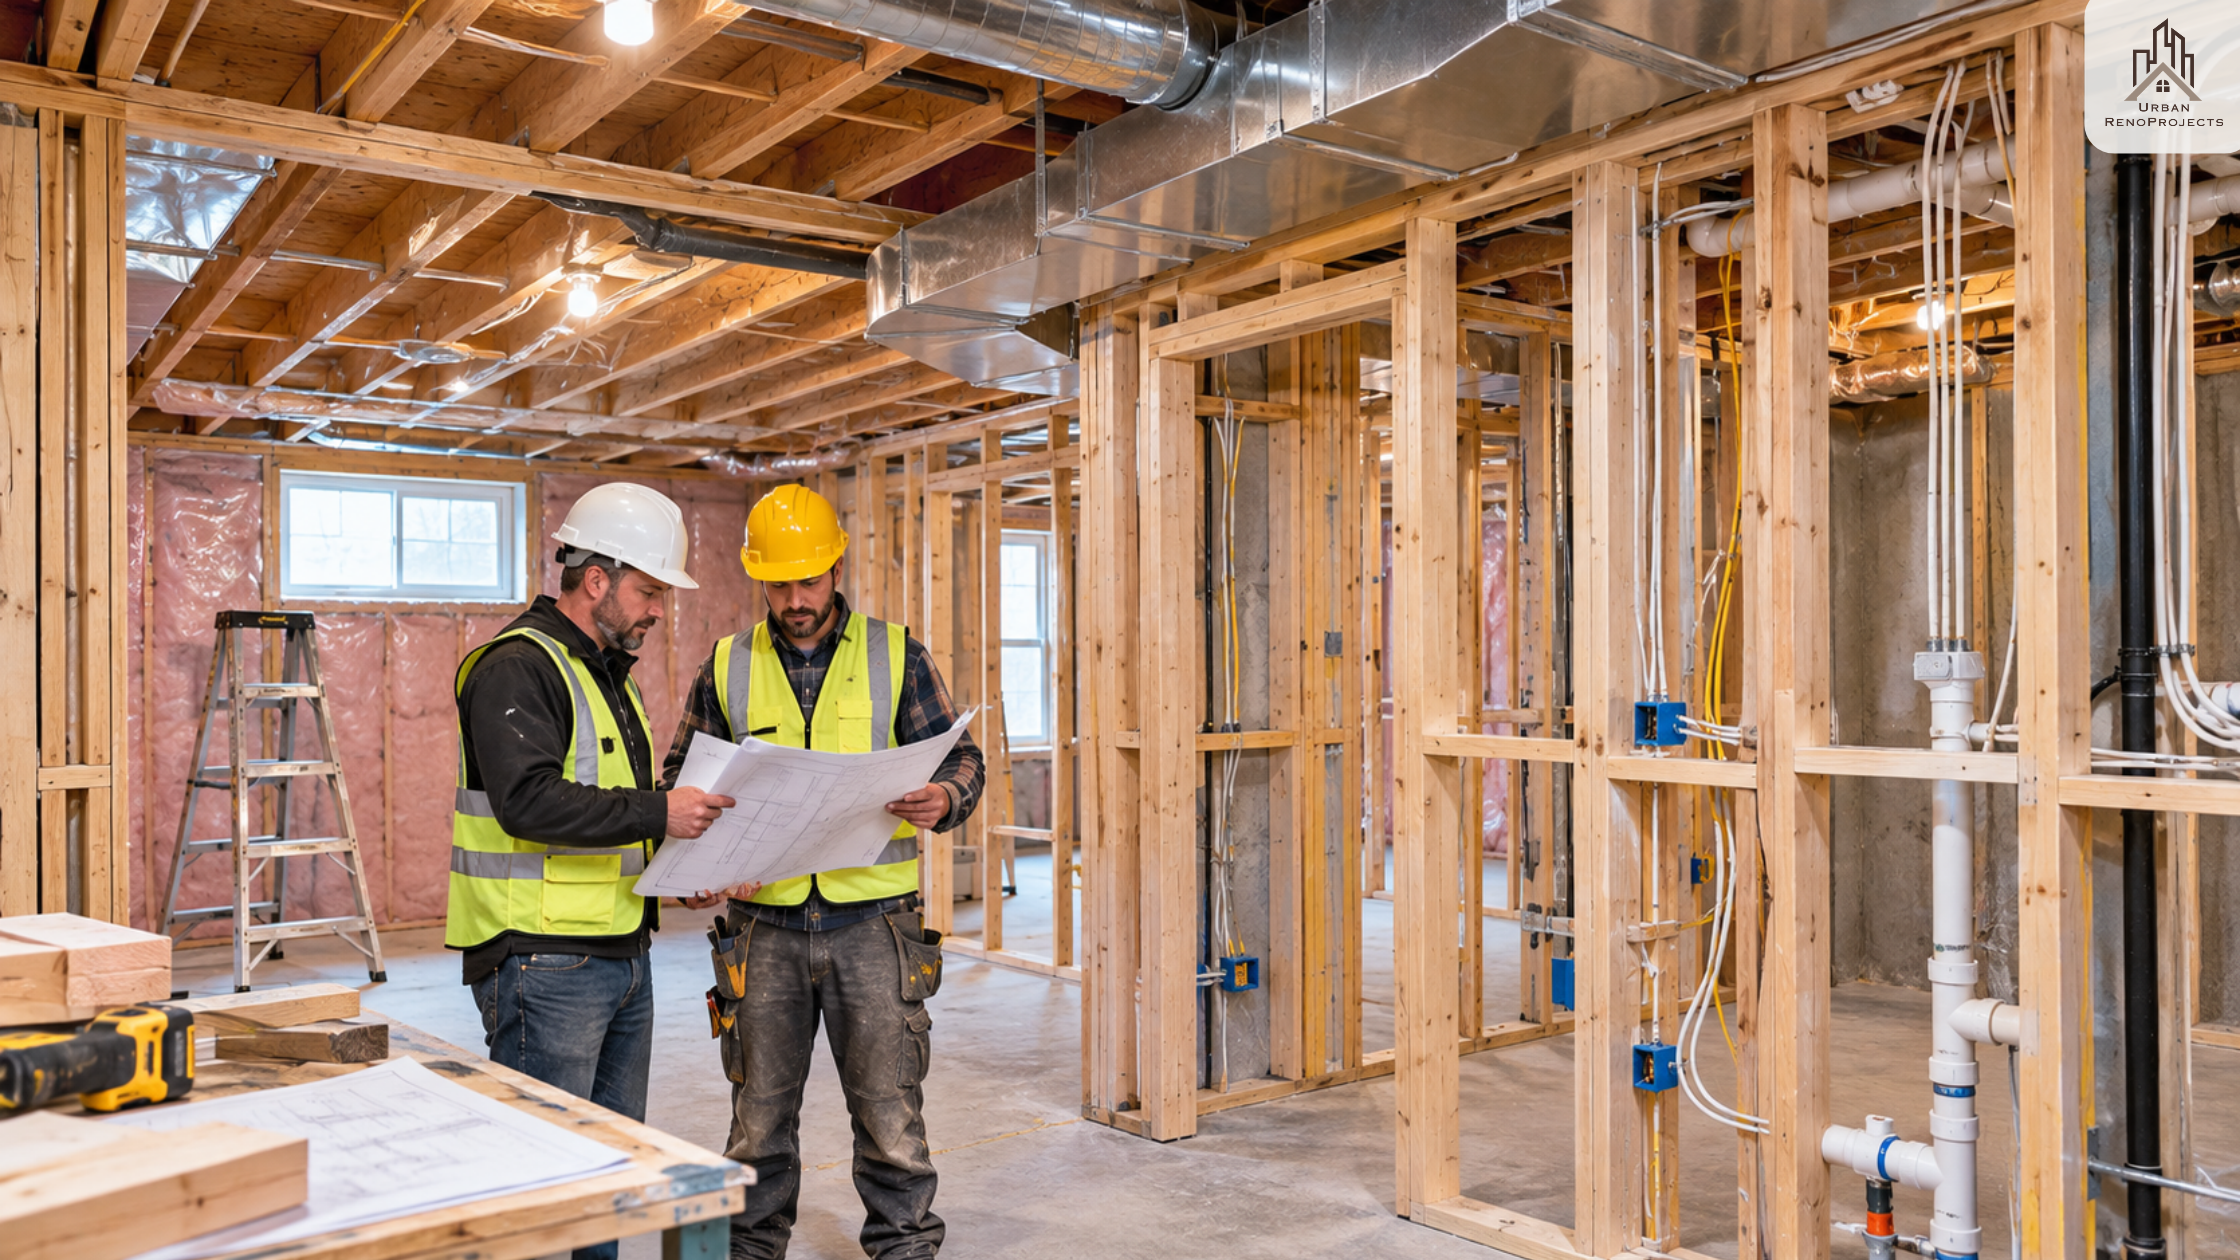
Basement renovation construction process in Whitby Ontario framing and coordinated rough-in trades | Urban Renoprojects
Once rough-in inspections are passed, insulation goes in, drywall follows, and finish work begins - flooring, trim, doors, cabinetry, fixtures, and lighting. This is the phase where the space transforms visually.
Step 5: Final Inspection and Certificate of Occupancy
For a secondary suite, a final inspection by the Whitby Building Department issues the certificate of occupancy that makes the unit legal and insurable. This is the step that separates a properly built basement renovations whitby project from an unpermitted finish - and it matters enormously at resale and for insurance purposes.
What Whitby Homeowners Get Wrong About Basement Renovations
Choosing based on price rather than scope. Two quotes that look similar on paper can involve dramatically different scopes. A quote that excludes the permit, uses non-fire-rated materials between floors, or skips the waterproofing membrane under the slab is not a comparable quote to one that includes all of those things. The cheapest basement finish is almost always the most expensive one in the long run.
Skipping the waterproofing conversation. Before any basement renovation in Whitby, the existing moisture situation needs to be understood. A basement that has shown any evidence of water intrusion - efflorescence on the walls, past flooding, condensation - needs that addressed before finishing begins, not after. Finishing over a moisture problem encapsulates it rather than solving it.
Underestimating ceiling height requirements. Ontario Building Code requires a minimum 6'11" clear ceiling height for habitable rooms in a secondary suite. Many Whitby homes built in the 1990s have basement ceiling heights that meet this with limited clearance after mechanical runs. A thorough site assessment before committing to a layout avoids designing a space that cannot pass inspection.
Not getting the permit. An unpermitted basement finish does not legally exist. It does not contribute to appraised value. It is not covered by your homeowner's insurance in the event of a fire or flood. And when you sell, a buyer's home inspector will flag it - and their lawyer will ask questions. The permit is not a bureaucratic obstacle. It is what makes the investment real.
Why Local Knowledge Matters for Basement Contractors Whitby
Whitby's housing stock is not uniform. Homes in Brooklin sit on different lot configurations than homes in Port Whitby. Post-tension slabs, which appear in certain subdivisions built during specific periods, require a different approach to rough plumbing than conventional poured concrete. The Whitby Building Department has its own inspectors, its own submission process, and its own timelines.
Basement contractors whitby homeowners choose should know these specifics - not learn them on your project. Urban RenoProjects has completed basement renovations across Brooklin, Williamsburg, Rolling Acres, Port Whitby, and Pringle Creek. That familiarity is not incidental. It is what allows projects to run on schedule.
Frequently Asked Questions
How much does a basement renovation cost in Whitby?
A basement renovation in Whitby typically costs between $55,000 and $140,000 depending on scope. A premium family-use finish with full bathroom and kitchenette runs 55,000-85,000. A full legal secondary suite runs 85,000-120,000. A hybrid layout with suite and personal-use space runs 95,000-140,000. These ranges reflect permitted, code-compliant work - not an unpermitted drop-ceiling finish.
Do I need a permit to finish my basement in Whitby?
Yes. Any basement renovation in Whitby that involves new walls, electrical work, plumbing, or a secondary suite requires a building permit from the Whitby Building Department at whitby.ca. Unpermitted work is not insurable, does not contribute to assessed value, and must be disclosed at resale. Urban RenoProjects handles all permit submissions as part of every project.
How long does a basement renovation take in Whitby?
From permit submission to project completion, most basement renovations in Whitby take 14 to 20 weeks. Permit approval from the Whitby Building Department currently runs 4 to 6 weeks. Construction - from demolition through final inspection - typically takes 8 to 12 weeks depending on scope. Legal secondary suites requiring a certificate of occupancy add one to two weeks for the final inspection process.
Can I build a legal basement suite in my Whitby home?
Most single-family detached homes in Whitby are eligible for a legal secondary suite under Whitby's zoning bylaw, subject to minimum ceiling height (6'11" clear), proper egress windows, fire separation between floors, and a separate entrance. Your property's specific eligibility is confirmed during the permit review process. Urban RenoProjects assesses suite eligibility at the initial site visit at no cost.
What is the rental income potential for a basement suite in Whitby?
A properly built legal secondary suite in Whitby currently generates $1,800 to $2,200 per month in rental income depending on unit size, finish level, and neighbourhood. At $2,000 per month, the annual income is $24,000 - representing a payback period of approximately four to five years on a 85,000-120,000 build cost, before accounting for property value appreciation.
See more FAQs - Frequently Asked Questions.
Ready to Talk About Your Whitby Basement?
Urban RenoProjects specializes in basement finishing whitby homeowners across Brooklin, Williamsburg, Port Whitby, and Rolling Acres have trusted for legal suites, premium family spaces, and hybrid layouts. We work on a fixed-price, design-build basis - one team from design through final inspection, with no subcontracted surprises.

Basement renovation consultation in Whitby Ontario | Urban RenoProjects
Talk to a Whitby Basement Specialist - Book a Free Site Assessment Or call (416) 879-8379
We will assess your space, walk through what is possible given your layout and ceiling height, and give you a clear scope and investment range before you commit to anything.
Written by the Urban RenoProjects Team. Licensed & Insured Basement Finishing Contractor serving Whitby, Durham Region, and the GTA. WSIB Certified. Ontario Building Code compliant.